Residential Additions
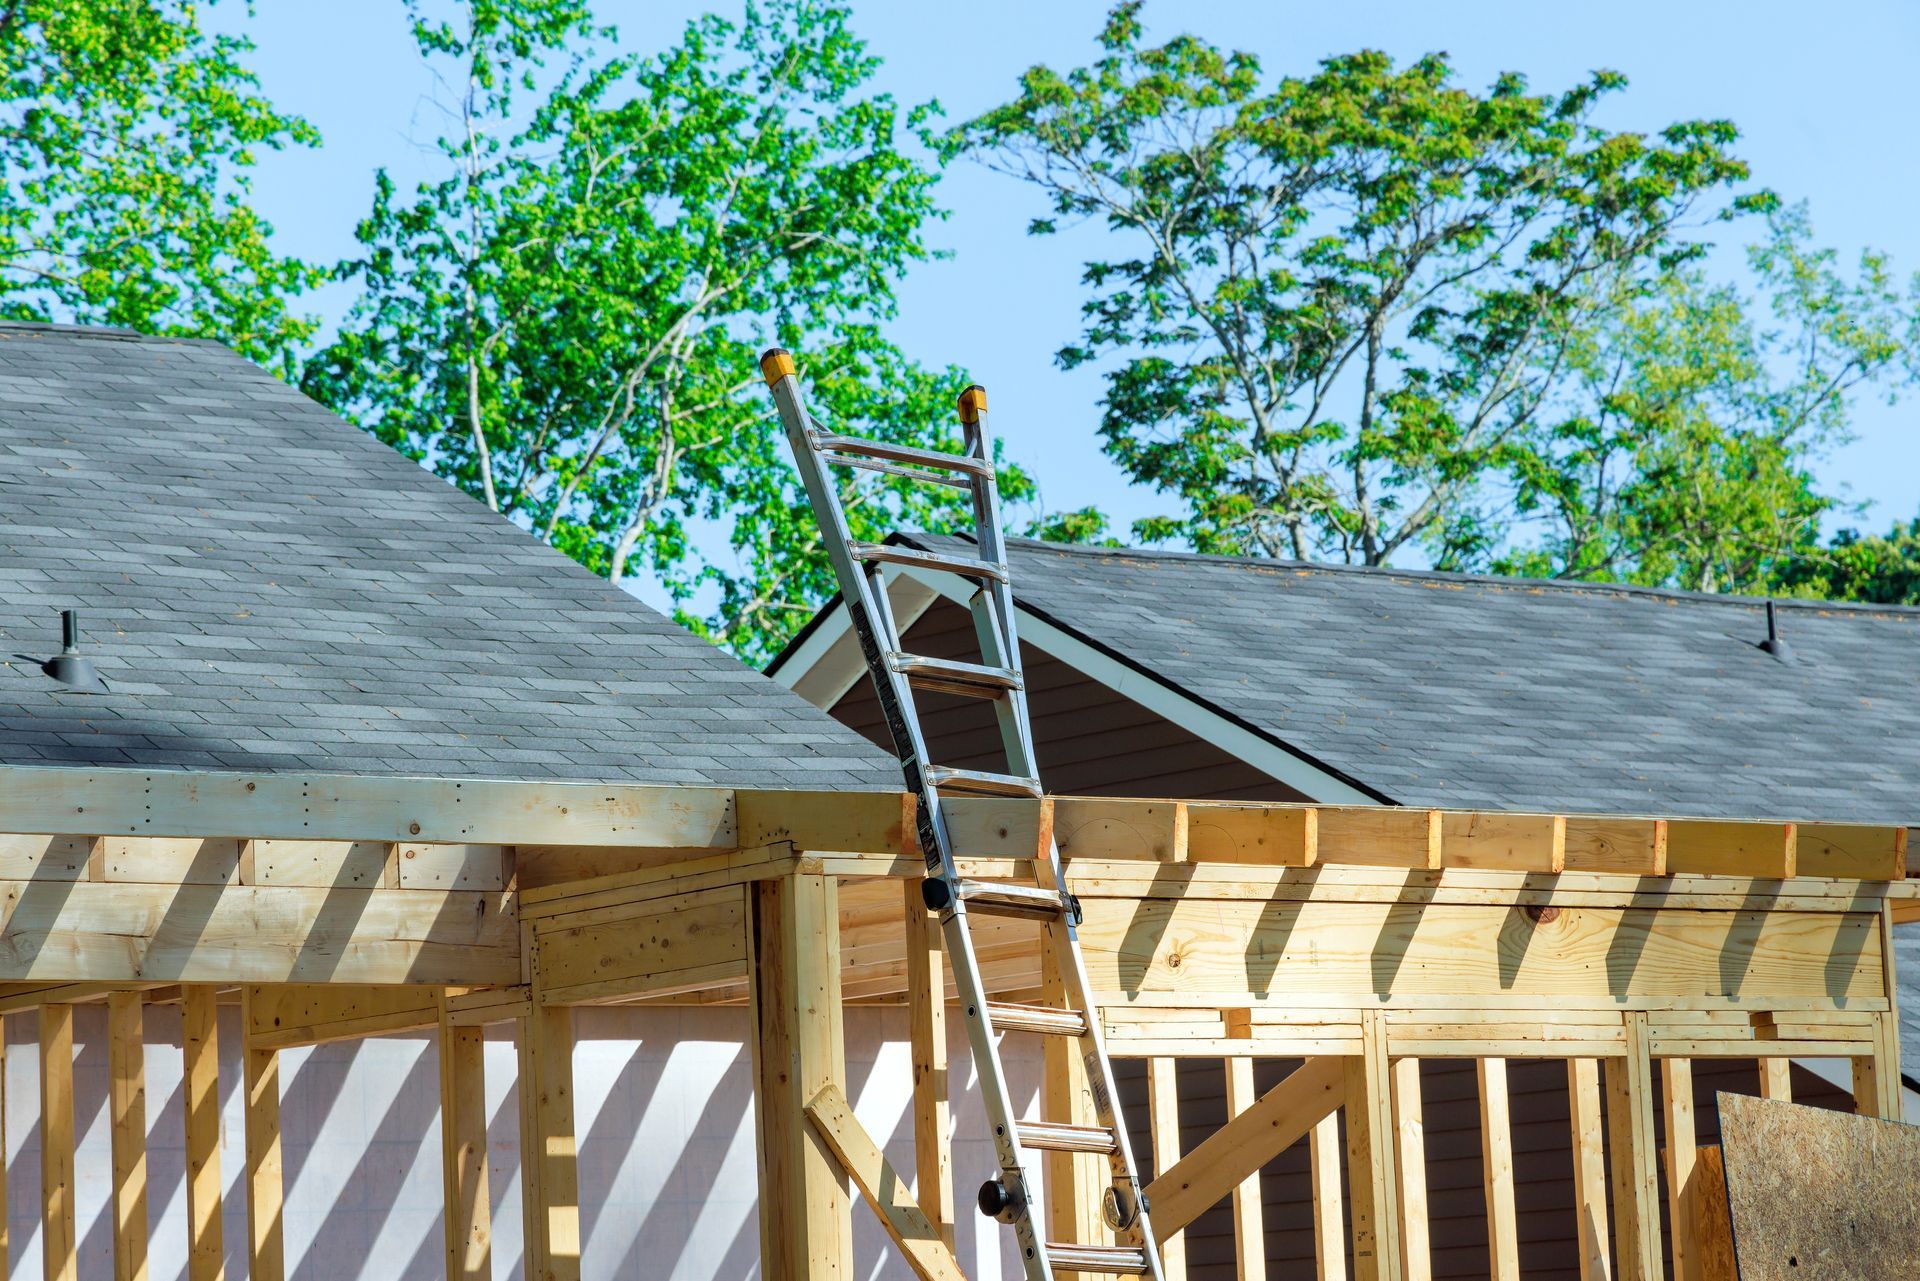
Square Footage Added With Structural Integrity
Residential Additions in Huntsville for homeowners expanding existing floor plans, adding bedrooms, or creating functional spaces without relocating
Home additions in Five Points, South Huntsville, and Marshall County require foundation engineering that matches existing structure, framing integration that ties new walls into load-bearing systems without compromising structural integrity, and HVAC modifications that maintain climate control across expanded square footage. The challenge involves matching new foundation elevations to existing slabs, ensuring proper load transfer where additions connect to original framing, and coordinating permit timelines through inspection phases that verify structural tie-ins before allowing finish work. Barnes Contracting brings field engineering background and elevated slab expertise to addition projects, which ensures that new construction integrates properly with existing homes rather than creating separate structures that settle independently or develop cracks at connection points.
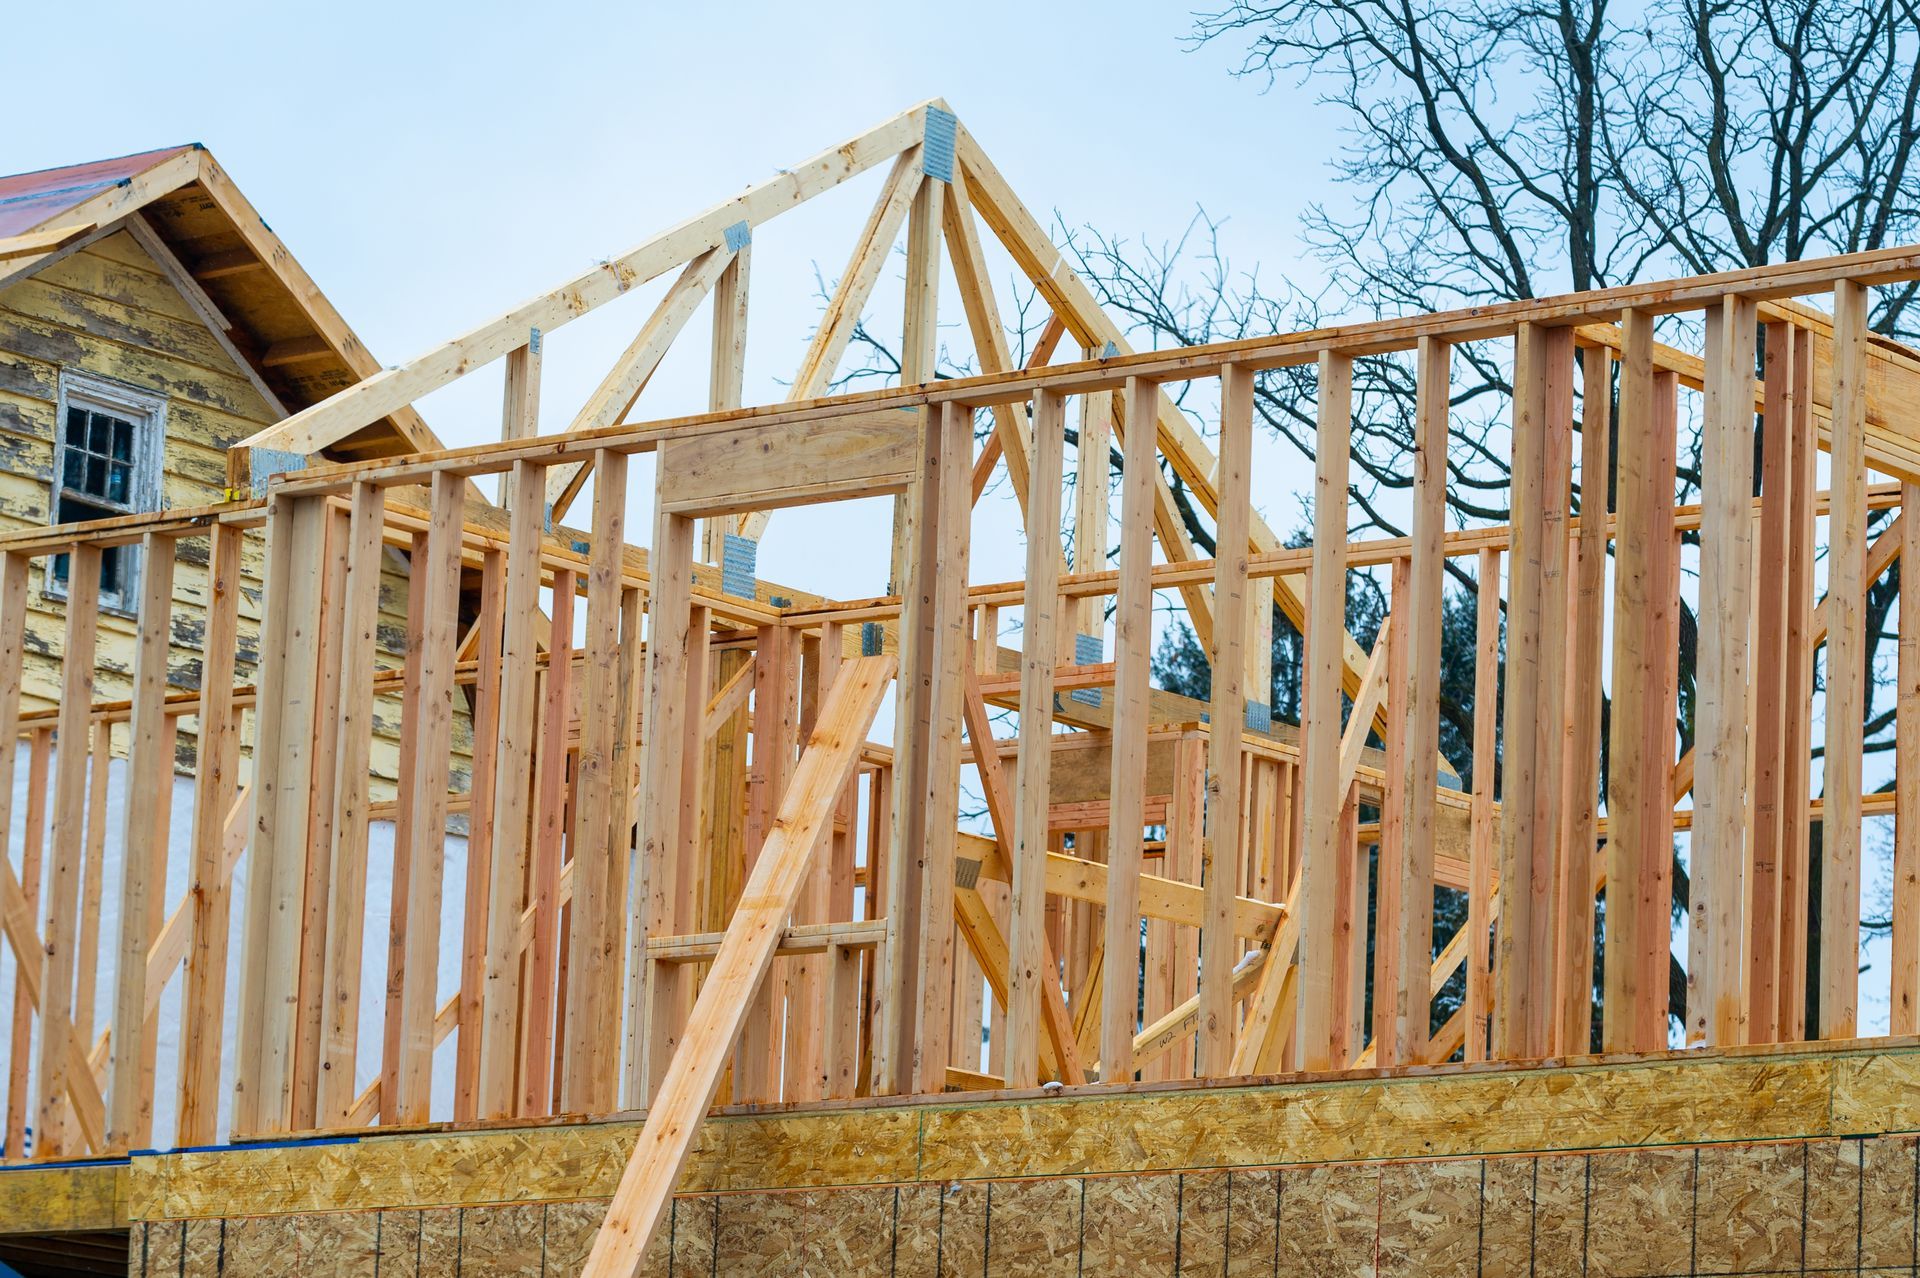
Addition work begins with blueprint review showing exactly how new foundations will match existing elevations, how roof lines will integrate with current structures, and where HVAC ductwork will route to serve added rooms. Elevated slab foundations and commercial-grade concrete work provide stable platforms that prevent differential settling between old and new construction, which is critical for maintaining structural connections and preventing cracks in walls that span both sections.
Request a site evaluation to discuss your property's expansion possibilities and foundation requirements.
What Separates Quality Additions From Problem Projects
Building additions means solving integration challenges that don't exist in new construction—matching roof pitches so water drains properly, tying new framing into existing walls at points engineered to carry additional loads, and extending HVAC systems without overloading equipment that was originally sized for smaller square footage. Field engineering experience allows real-time decisions about where to place support beams, how to route ductwork through existing wall cavities, and whether current foundations need reinforcement before additions increase structural loads.
After construction completes, addition spaces maintain the same temperature as existing rooms because HVAC systems were properly sized and balanced, floors throughout the home remain level without dips or humps at connection points because foundations were engineered to prevent differential settling, and exterior walls don't show cracking where new construction meets old because framing connections distribute loads properly. Rooflines transition smoothly without valleys that collect leaves or create leak points during Huntsville's heavy spring storms.
The construction process includes permit coordination for structural modifications and electrical service upgrades, blueprint phasing that shows inspection milestones before work proceeds to next stages, and realistic timeline communication that accounts for concrete cure times, inspection scheduling, and weather delays that affect foundation pours and framing work. Change orders get documented before implementation so that design modifications don't create billing disputes or delay construction.
Questions Before Starting Your Addition Project
Adding square footage to existing Huntsville homes involves structural decisions, permit requirements, and integration challenges that affect both construction timeline and long-term building performance.
What is an elevated slab foundation and when is it needed?
Elevated slab foundations use engineered fill and reinforced concrete to match new construction to existing foundation heights, provide superior drainage control on sloped lots, and eliminate crawl space moisture problems common in Marshall County additions.
How do you prevent additions from settling differently than the original house?
Matching foundation design to existing structure, using proper soil compaction before concrete pours, and engineering tie-in points that allow minor independent movement without structural failure prevent differential settling and associated cracking.
When does HVAC equipment need replacement during addition projects?
HVAC replacement becomes necessary when added square footage exceeds fifty percent of current system capacity, when existing equipment nears end of service life, or when ductwork routing to new spaces would create airflow imbalances throughout the home.
Why do some additions develop roof leaks at connection points?
Roof leaks at addition tie-ins result from improper flashing installation, inadequate valley design that traps debris and water, mismatched shingle layering, or structural settling that opens gaps in waterproofing membranes.
What permits does Huntsville require for residential additions?
Additions typically require building permits for structural work, electrical permits for service upgrades or new circuits, plumbing permits if adding bathrooms, and mechanical permits for HVAC modifications, with inspection requirements at multiple construction phases.
Barnes Contracting handles elevated slab foundations, structural framing integration, HVAC system modifications, and permit coordination for residential additions throughout Huntsville and Marshall County. Schedule a consultation to review your expansion plans and receive detailed cost estimates.