Deck and Porch Construction
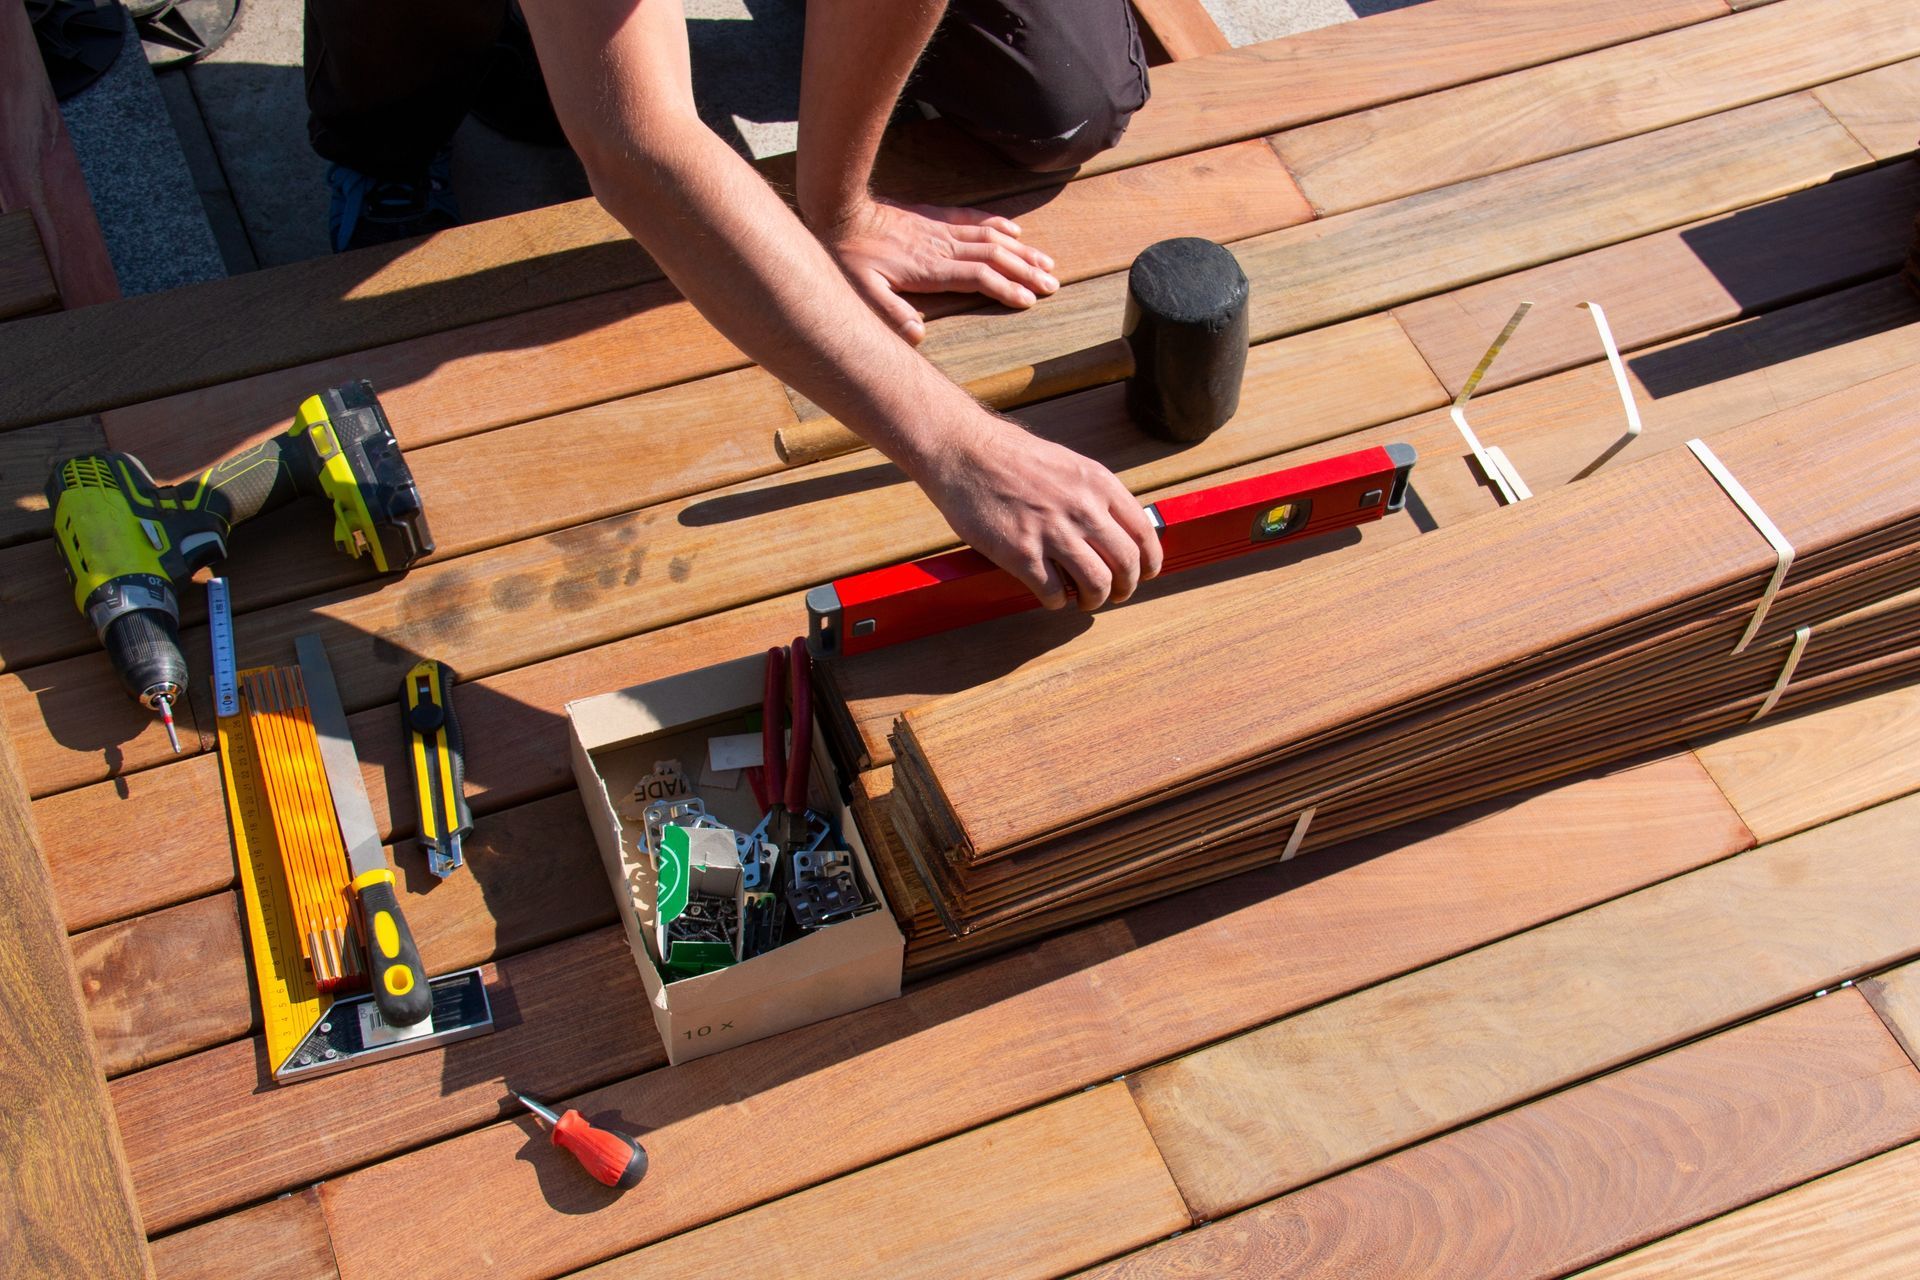
Outdoor Spaces Built to Last Decades
Deck and Porch Construction in Huntsville for properties needing concrete footings and code-compliant outdoor living areas
Barnes Contracting handles deck and porch construction across Huntsville, managing everything from concrete footing installation to final railing work. Homeowners adding outdoor living space to existing properties or building new structures need proper foundation work that accounts for Alabama frost-line requirements and clay soil conditions. The company's concrete expertise ensures footings are poured at the correct depth, preventing settlement issues that cause deck boards to slope or railings to pull away from posts over time.
The process begins with concrete footing installation, which determines how well the structure holds up through humidity, temperature swings, and seasonal ground movement common in North Alabama. Once footings cure, framing proceeds using pressure-treated or composite materials depending on budget and exposure conditions. All railing and stair installations follow Alabama building code requirements for height, spacing, and attachment methods.
Request a site evaluation to determine footing depth requirements and framing options for your property.
How Proper Foundation Work Prevents Long-Term Problems
Deck construction separates into three distinct phases—foundation pour, framing, and finishing—with each step managed through a tracked timeline that prevents weather delays from compounding. Barnes Contracting uses an in-house framing crew rather than subcontractors, which eliminates scheduling conflicts when concrete work finishes and lumber needs to go up immediately. Footings are installed at frost-line depth specific to Huntsville's climate, and elevated deck designs require additional bracing calculations to account for load distribution across multiple support points.
Once framing is complete and inspected, you'll notice the deck surface sits level without low spots where water pools, stairs meet code requirements for riser height consistency, and railings feel solid when tested with hand pressure. Composite decking shows consistent color without the grain variation seen in wood, while pressure-treated lumber displays the stamp indicating chemical retention level and treatment standard. Porches tied into existing roof structures require flashing integration that prevents water from running behind siding during heavy summer storms.
The timeline stretches across multiple weeks depending on design complexity, with concrete curing periods, material delivery schedules, and inspection requirements built into the project plan. Elevated decks over eight feet high trigger additional permitting steps and engineered drawings in most Huntsville jurisdictions. Composite material costs run higher than pressure-treated wood but eliminate the seasonal maintenance cycle of staining and sealing that wood surfaces require every few years.
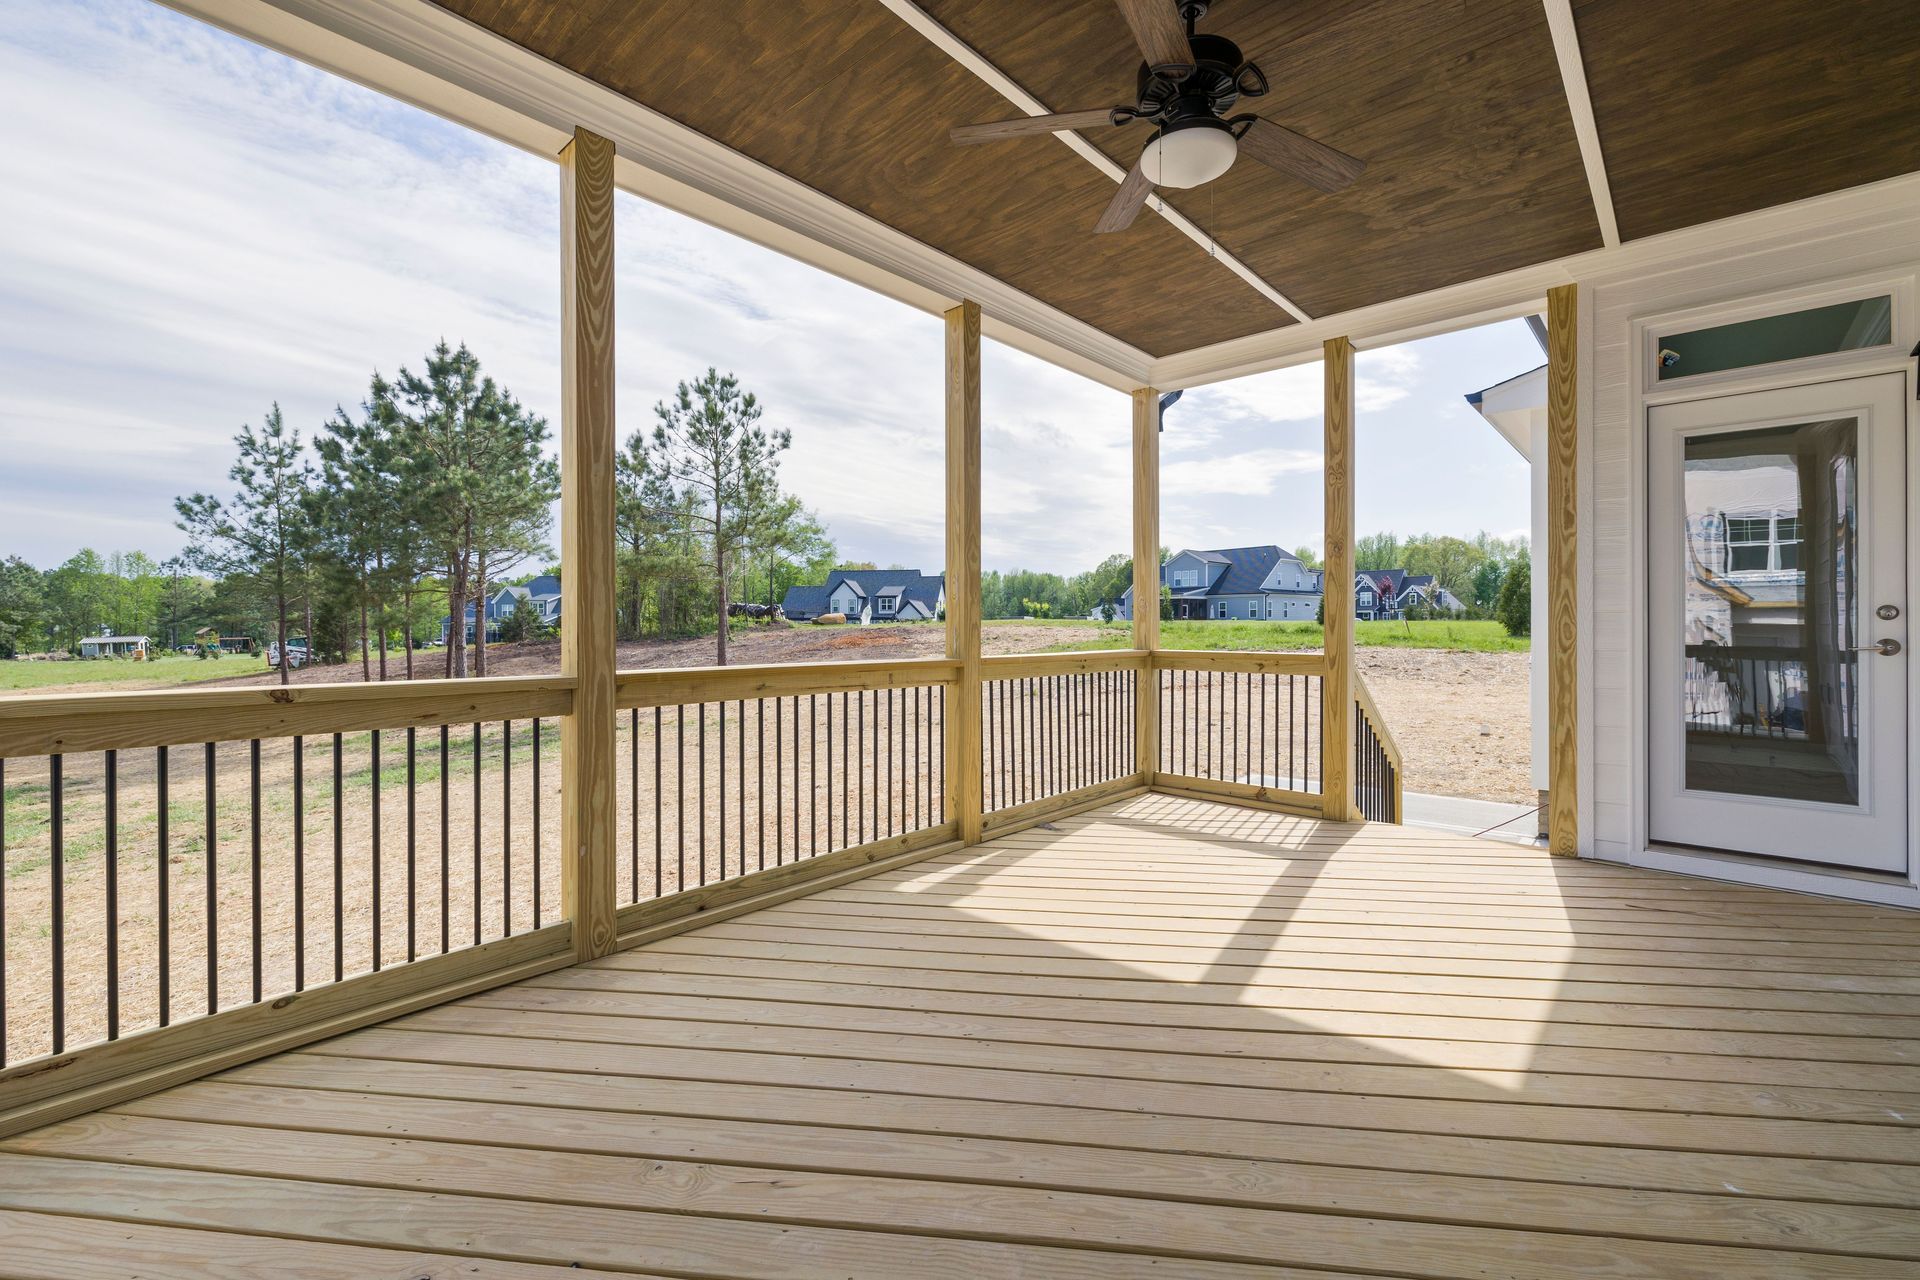
What Homeowners Ask About Deck Projects
Outdoor construction projects raise practical questions about materials, timelines, and what the finished structure will look like after installation. Huntsville's climate affects both material selection and installation methods, and understanding those factors helps property owners make decisions that match their budget and maintenance preferences.
What depth do concrete footings need to reach in Huntsville?
Footings must extend below the frost line, typically 12 inches in North Alabama, to prevent heaving during winter freeze-thaw cycles that shift the deck structure and create gaps between boards.
How does composite decking perform compared to pressure-treated wood in summer heat?
Composite materials absorb more heat and feel hotter underfoot during July and August, but they resist warping, splitting, and insect damage that affects wood decking in humid conditions.
When should deck construction start to finish before summer?
Foundation work can proceed during cooler months, but framing and finishing should avoid the wettest periods in early spring when rain delays slow lumber installation and extend project timelines.
What makes railing installation code-compliant in Alabama?
Railings must sit 36 inches high for decks less than 30 inches off the ground and 42 inches for higher elevations, with balusters spaced so a four-inch sphere cannot pass through.
Why do some deck quotes include blueprint attachments?
Complex designs, elevated structures, and projects requiring engineering review need documented plans that show load calculations, footing placement, and connection details before permits are issued.
Barnes Contracting coordinates deck and porch projects from footing layout through final inspection, managing the phased timeline that keeps concrete curing, lumber delivery, and finish work on schedule. Schedule a property consultation to review footing requirements and design options based on your outdoor space.