Kitchen Remodeling
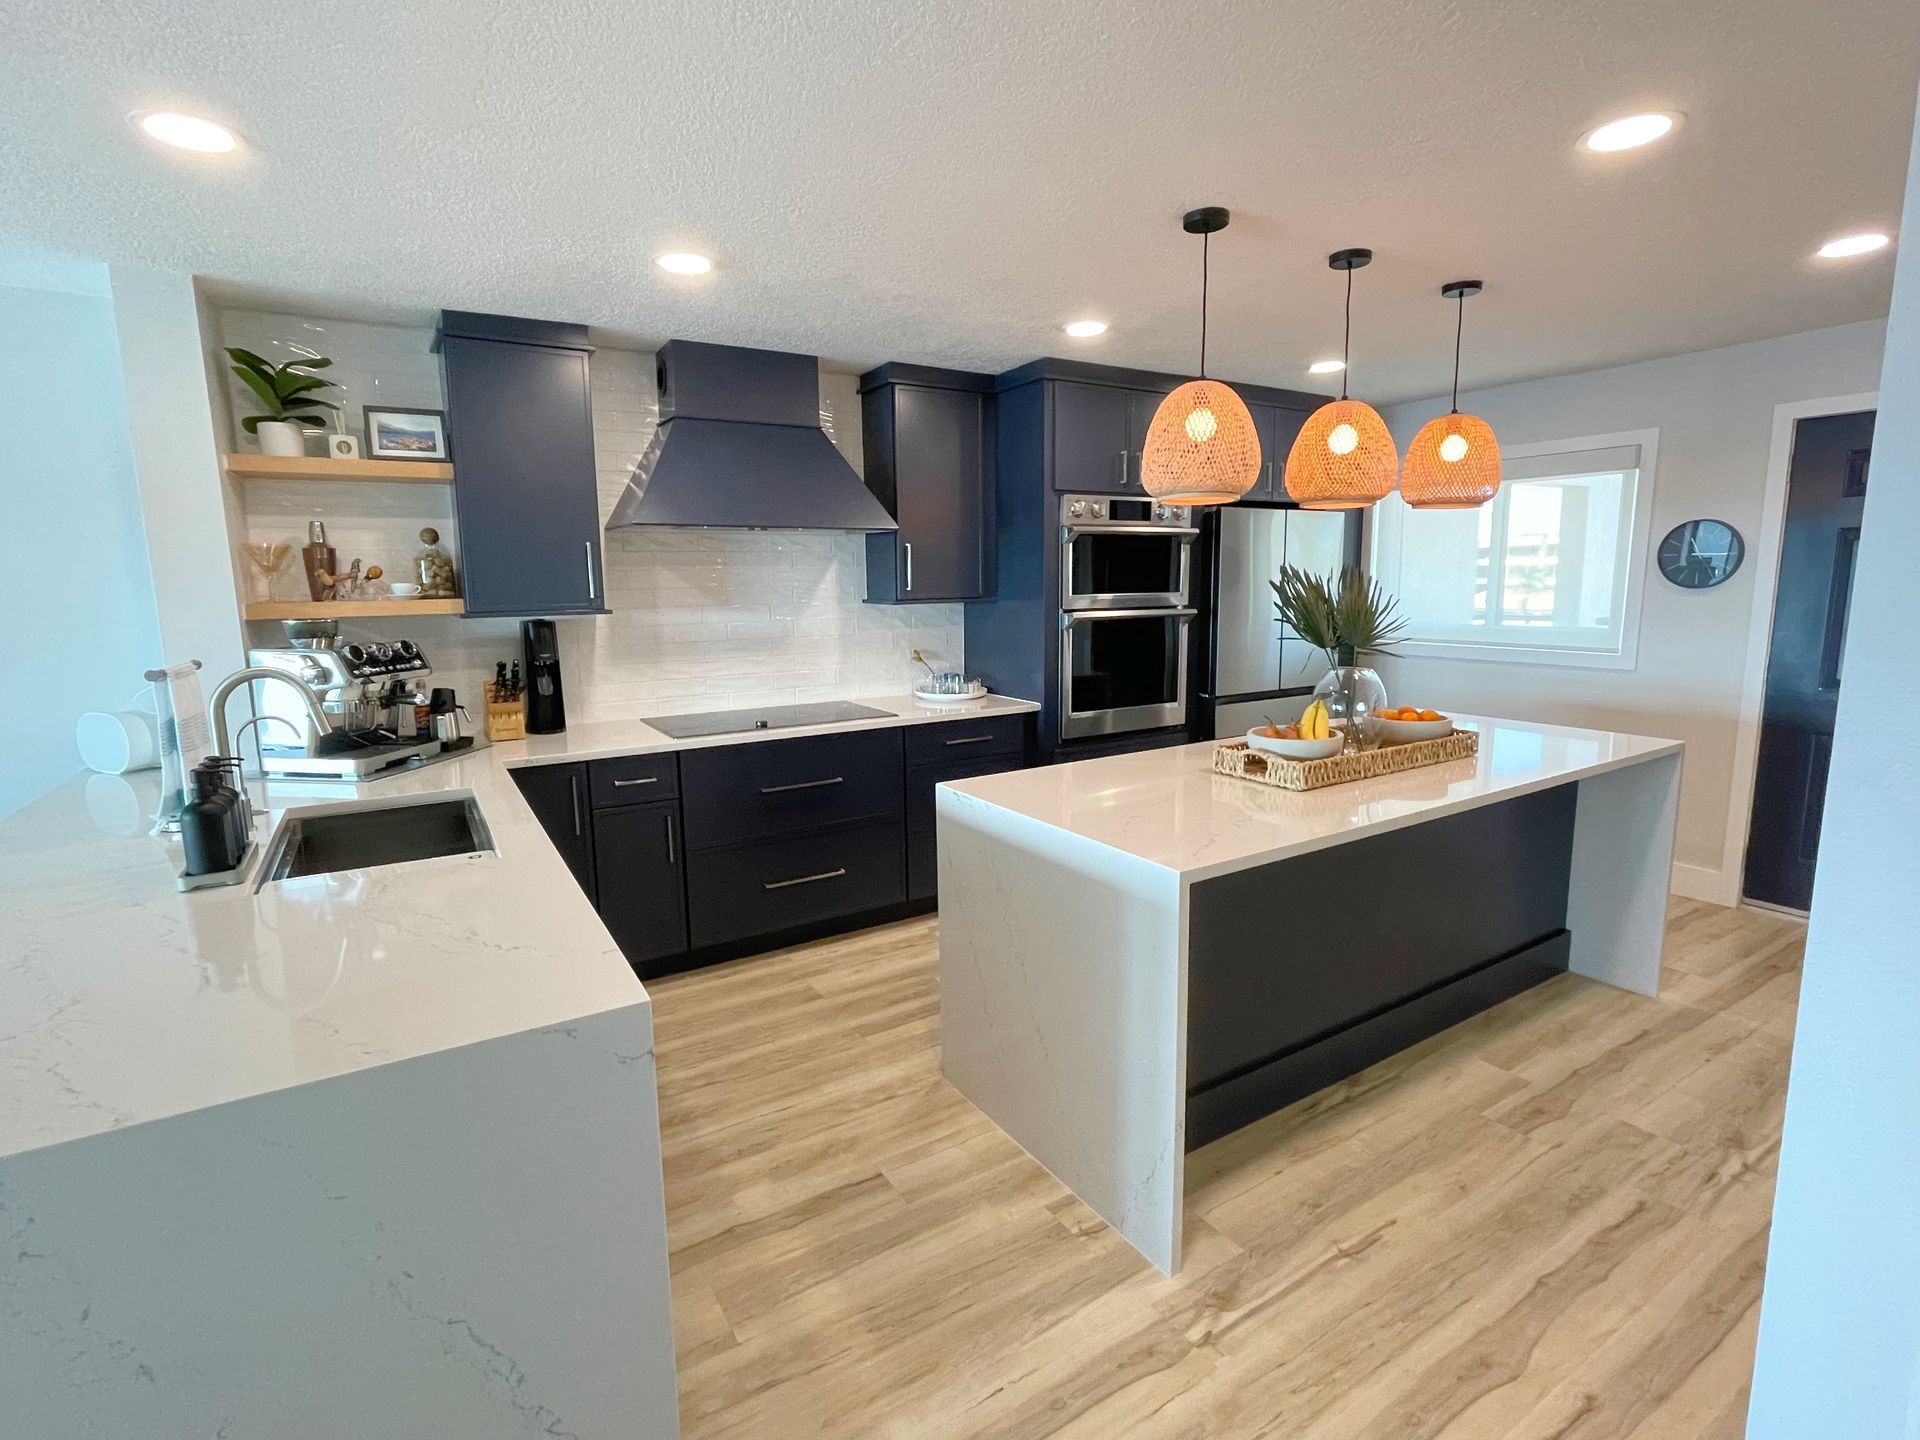
Countertops and Layouts That Handle Daily Use
Kitchen Remodeling in Huntsville for homeowners updating aging layouts, replacing worn surfaces, or adding functional storage during whole-house renovations
Kitchen updates in Five Points and South Huntsville often require more than cabinet replacement—they involve structural framing modifications to open walls, concrete countertop installation for durable work surfaces, and HVAC adjustments to maintain proper airflow after layout changes. The remodeling process coordinates electrical panel upgrades for modern appliance loads, plumbing reroutes for island sink installations, and realistic timelines that account for material lead times and inspection scheduling. Barnes Contracting uses marked blueprints to show homeowners exactly where walls will be removed, where new countertops will sit, and how cabinet layouts integrate with existing plumbing and electrical rough-in locations.
The work includes load-bearing wall evaluation before any demolition begins, concrete countertop fabrication and installation with options for standard or decorative stamped finishes, and HVAC ducting modifications to ensure range hoods vent properly and climate control reaches the expanded space. Blueprint markup in Jobber lets homeowners review design options and approve changes before crews order materials or begin framing adjustments.
Schedule a design consultation to review your kitchen's structural possibilities and material options.
What Changes After Professional Kitchen Installation
Kitchen remodeling means addressing the structural framework before finish materials go in—reinforcing floors that will support heavy stone or concrete countertops, rerouting ductwork so that HVAC vents don't conflict with upper cabinet placement, and ensuring that electrical circuits can handle multiple appliances running simultaneously without tripping breakers. The in-house crew handles framing, concrete work, and HVAC adjustments without waiting for separate subcontractors, which keeps the project moving through each phase without gaps in the schedule.
After completion, your kitchen countertops resist scratches and heat damage better than laminate surfaces, cabinets open and close smoothly because they were installed on level floors and plumb walls, and appliances receive adequate ventilation because ductwork was properly sized during the rough-in stage. Decorative concrete countertops add visual texture while maintaining the durability needed for food preparation, cutting, and hot cookware placement.
The remodeling scope includes optional upgrade pricing presented as line items so you can compare costs for decorative concrete versus standard finishes, extended cabinet runs, or upgraded appliance packages. Phased timelines show when demolition completes, when rough-in inspections occur, and when finish work begins so you can plan around kitchen unavailability.
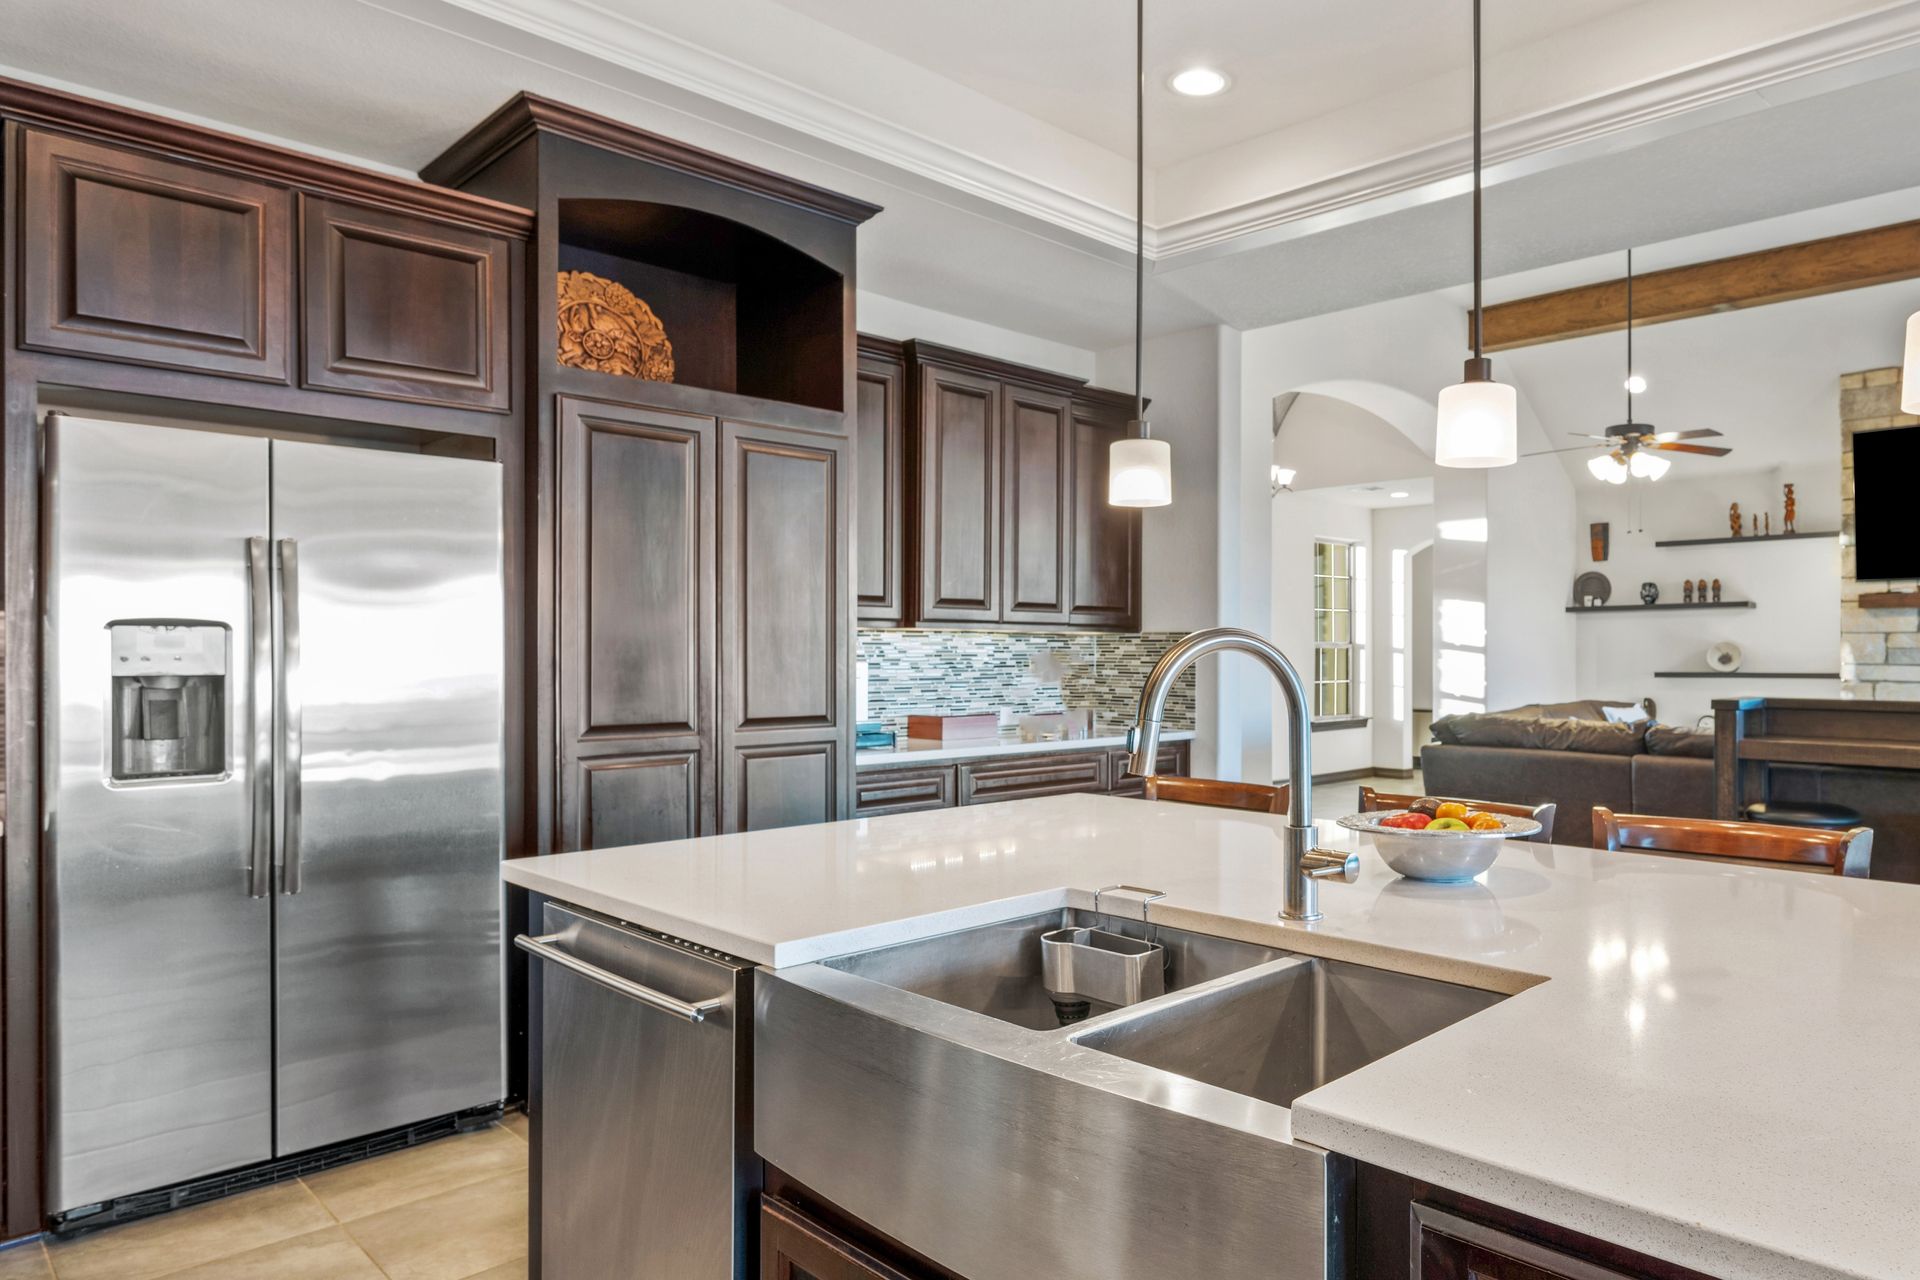
Answers to Frequent Kitchen Renovation Questions
Homeowners planning kitchen updates in Huntsville need clarity on structural requirements, material durability, and realistic project timelines before demolition begins.
What makes concrete countertops a good choice?
Concrete countertops handle heat from pots and pans without scorching, resist knife scratches better than softer materials, and can be finished with decorative stamps or color treatments for custom appearance while maintaining commercial-grade durability.
How long does a full kitchen remodel take?
Timeline depends on whether structural walls need removal, the complexity of plumbing and electrical reroutes, material lead times for custom cabinets or countertops, and inspection scheduling, with most projects requiring several weeks from demolition to final installation.
Why do some remodeled kitchens feel cramped after completion?
Poor space planning that doesn't account for appliance door swing, inadequate aisle width between counters and islands, or cabinet placement that blocks natural workflow from refrigerator to sink to stove creates bottlenecks during meal preparation.
When should HVAC changes be part of kitchen remodeling?
HVAC modifications become necessary when removing walls changes airflow patterns, when adding range hoods requires new ductwork routes, or when expanding square footage exceeds the existing system's capacity to maintain temperature in Huntsville summers.
What gets included in kitchen remodel estimates?
Complete estimates specify cabinet materials and construction quality, countertop type and edge profile, appliance installation requirements, electrical panel upgrades if needed, plumbing fixture allowances, and labor costs broken down by trade for transparency.
Barnes Contracting coordinates framing modifications, concrete countertop installation, and HVAC adjustments for kitchen remodels in Huntsville and surrounding neighborhoods. Request a project estimate to review your layout options and structural requirements.