Framing
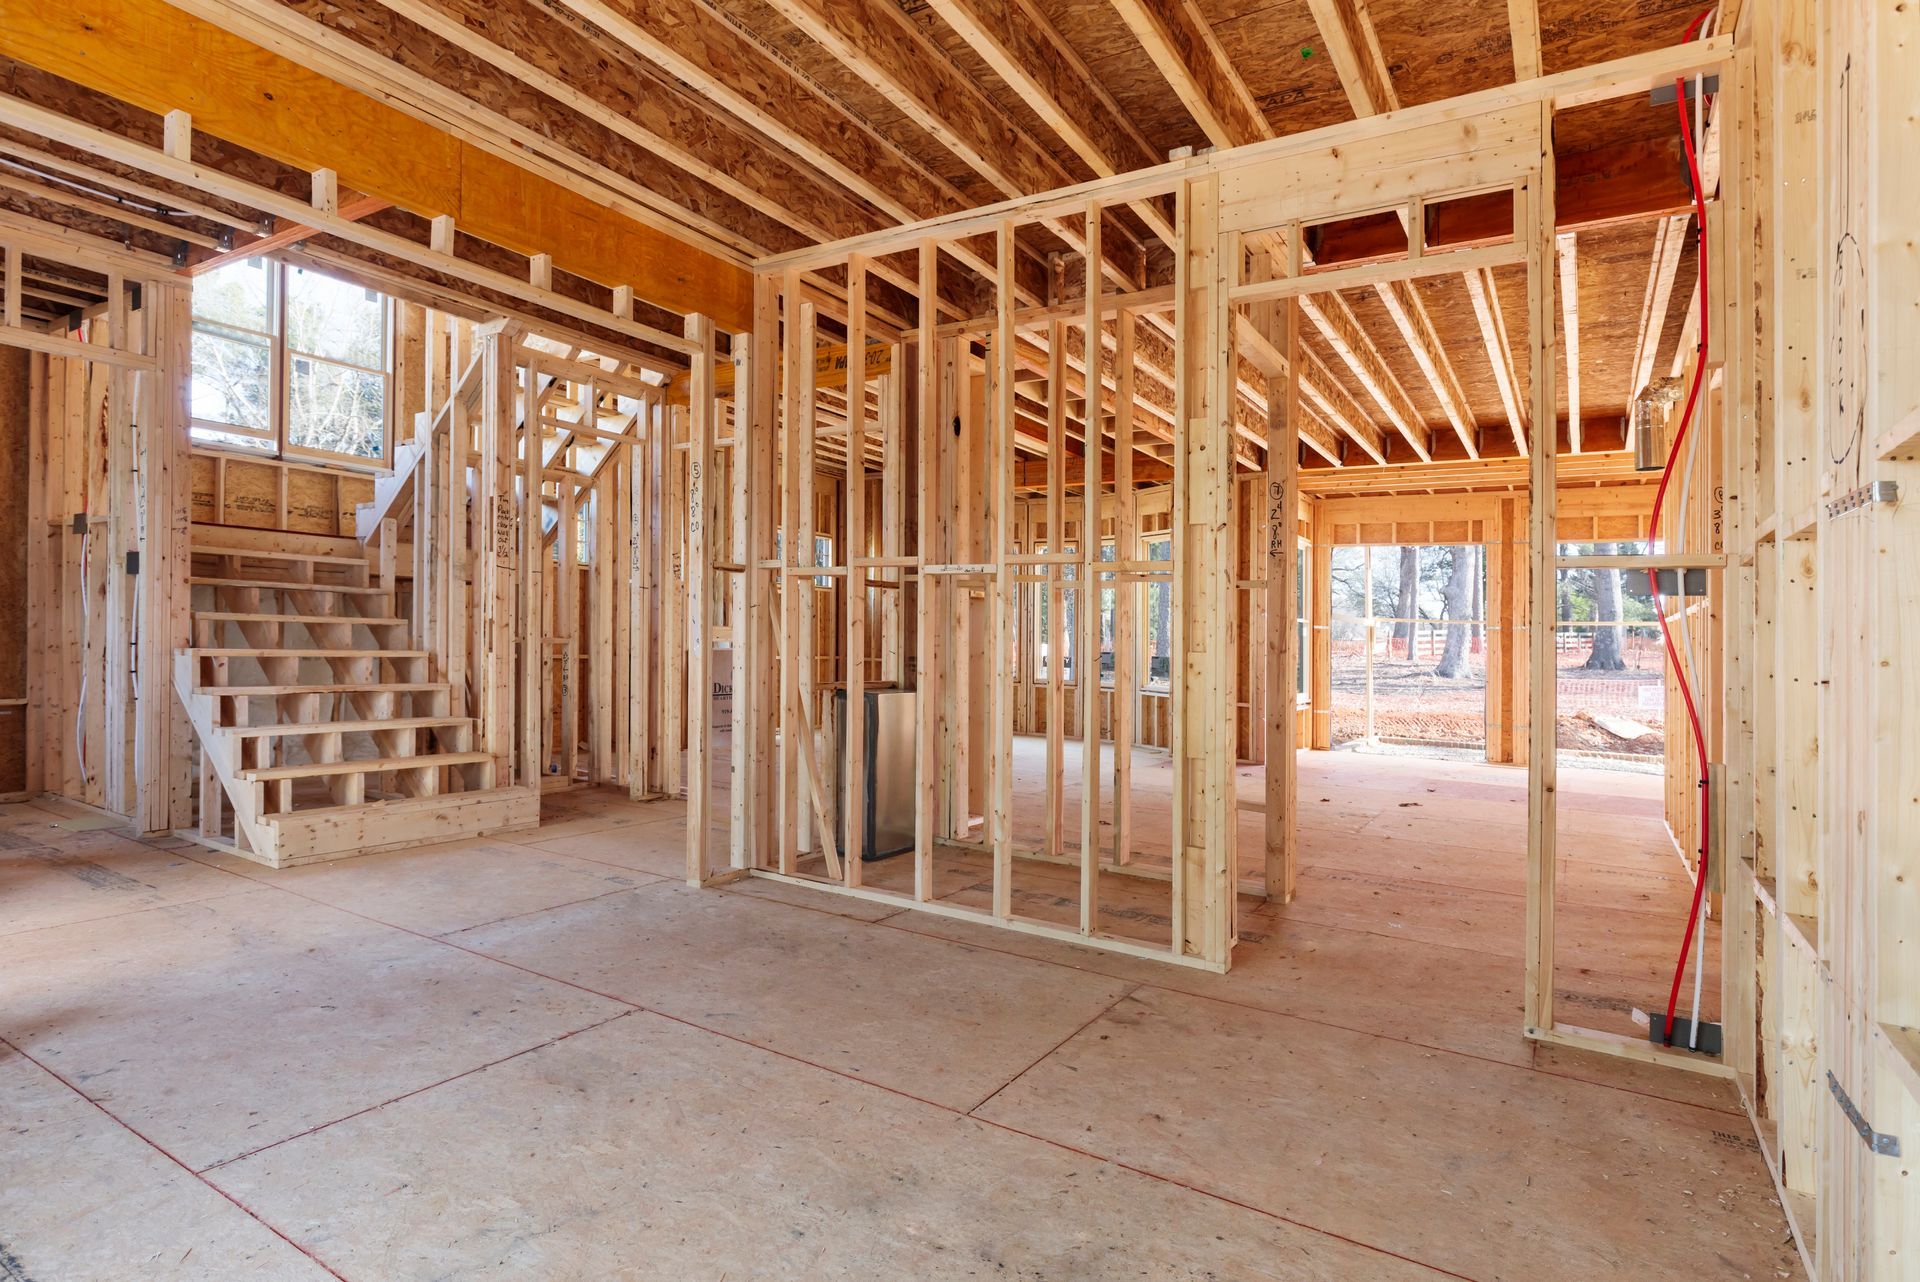
Framing That Coordinates With Foundation Timing
Framing in Huntsville for new construction, additions, and remodels requiring multi-trade coordination
Residential framing for new construction, additions, and kitchen or bath remodels across Huntsville involves coordinating lumber delivery, blueprint review, and rough-in work for HVAC and electrical systems before wall coverings and finishes can begin. Barnes Contracting provides in-house framing with a six-man crew trained across multiple trades, which allows framing to proceed in sync with concrete foundation work and excavation without waiting for separate contractors to mobilize. Properties in Five Points, South Huntsville, and surrounding counties frequently require framing as part of renovation cycles or custom home additions, and the crew's multi-trade capability simplifies coordination when framing must align with mechanical and electrical rough-ins.
Framing involves setting walls, installing floor and roof systems, and preparing openings for windows, doors, and utility penetrations based on blueprints reviewed through the centralized Jobber system. The crew coordinates directly with general contractor schedules when working on larger projects, and superintendent-level oversight ensures framing stays on timeline and meets code requirements.
Request an initial consultation to review framing requirements and project coordination for your addition or remodel.
What Proper Framing Requires
Framing must be plumb, square, and level so that finishes install correctly and structural loads transfer properly to the foundation, and the work includes coordinating with other trades so that HVAC ducts, electrical conduit, and plumbing lines can be roughed in before drywall closes up the walls. Blueprint review identifies where load-bearing walls require additional support, where mechanical systems need space, and where structural connections must be reinforced to meet engineering specifications.
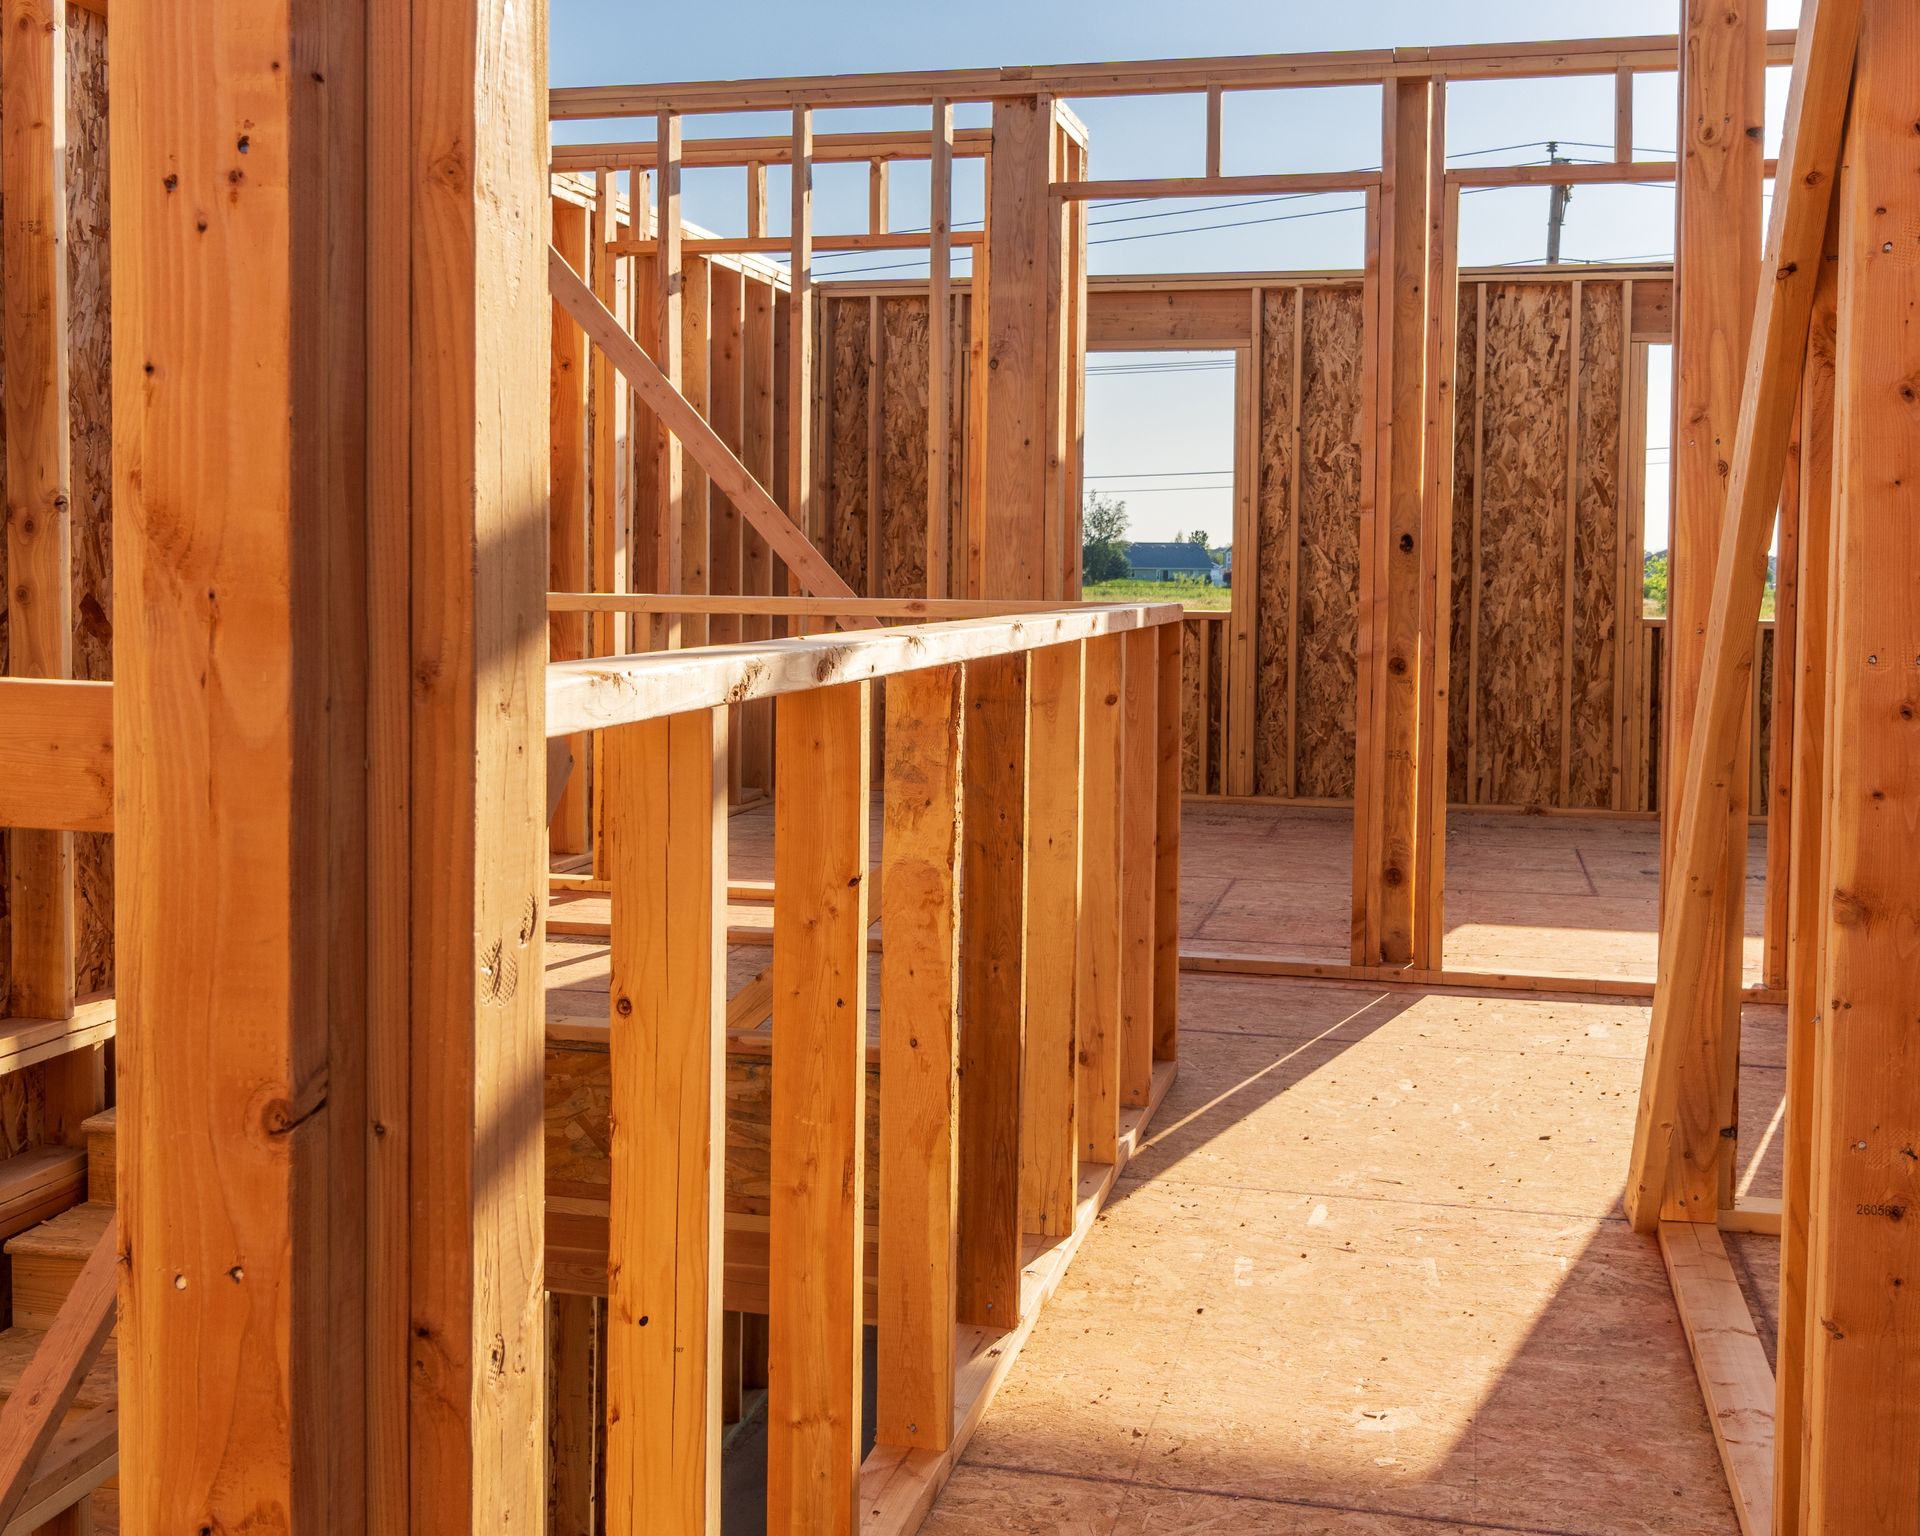
Once framing is complete, you'll see the structure of the addition or remodel fully defined, with walls, floor systems, and roof framing in place and ready for mechanical rough-ins and exterior sheathing. The framing establishes room dimensions, ceiling heights, and window placements, so the project's final layout becomes visible even before finishes are installed.
In-house framing at Barnes Contracting eliminates delays caused by subcontractor scheduling gaps, and because the same contractor handles excavation, concrete, and framing, the foundation-to-framing timeline stays coordinated without gaps between phases. Superintendents trained to coordinate with general contractor schedules ensure that framing aligns with the overall project sequence.
Answers to Frequent Framing Questions
Homeowners planning additions or remodels often need clarity on how framing fits into the overall project timeline and what coordination is required with other trades.
How does framing coordinate with foundation and concrete work?
Framing begins once the foundation has cured and been inspected, so the crew can anchor sill plates and start wall assembly on a stable base. Coordinating the concrete pour schedule with framing availability prevents delays between foundation completion and framing start.
What happens during the framing phase of a home addition?
Framing involves assembling wall panels, installing floor joists or roof trusses, sheathing exterior surfaces, and preparing openings for windows and doors. The crew works from blueprints to ensure dimensions, load-bearing requirements, and mechanical rough-in spaces are built correctly.
Why does multi-trade knowledge matter for framing crews in Huntsville?
Framing must accommodate HVAC ductwork, electrical conduit, and plumbing lines that run through walls and floor systems, so understanding how those trades rough in their work prevents conflicts and allows the framing crew to prepare proper openings and supports. Multi-trade knowledge reduces the need for rework when mechanical systems are installed.
When should framing be scheduled relative to other renovation work?
Framing typically follows foundation and excavation work and precedes mechanical rough-ins, so scheduling depends on when the foundation is ready and when HVAC, electrical, and plumbing contractors can begin their work. Coordinating all trades through a single system prevents scheduling gaps.
What oversight ensures framing meets code requirements and stays on schedule?
Superintendent-level oversight involves reviewing blueprints, inspecting work as framing progresses, coordinating with inspectors, and ensuring the crew stays on timeline. Oversight also identifies issues early so they can be corrected before finishes are installed.
Barnes Contracting coordinates framing with excavation, concrete, and finish work through the centralized Jobber system, and the six-man crew includes superintendent oversight to keep projects on schedule. Schedule a consultation to review your framing project and receive a coordinated timeline.