Commercial Foundation Construction
Foundations Built to Commercial Load and Code
Commercial foundation construction in Arab for light commercial development and multi-unit residential projects requiring engineered concrete and permit coordination
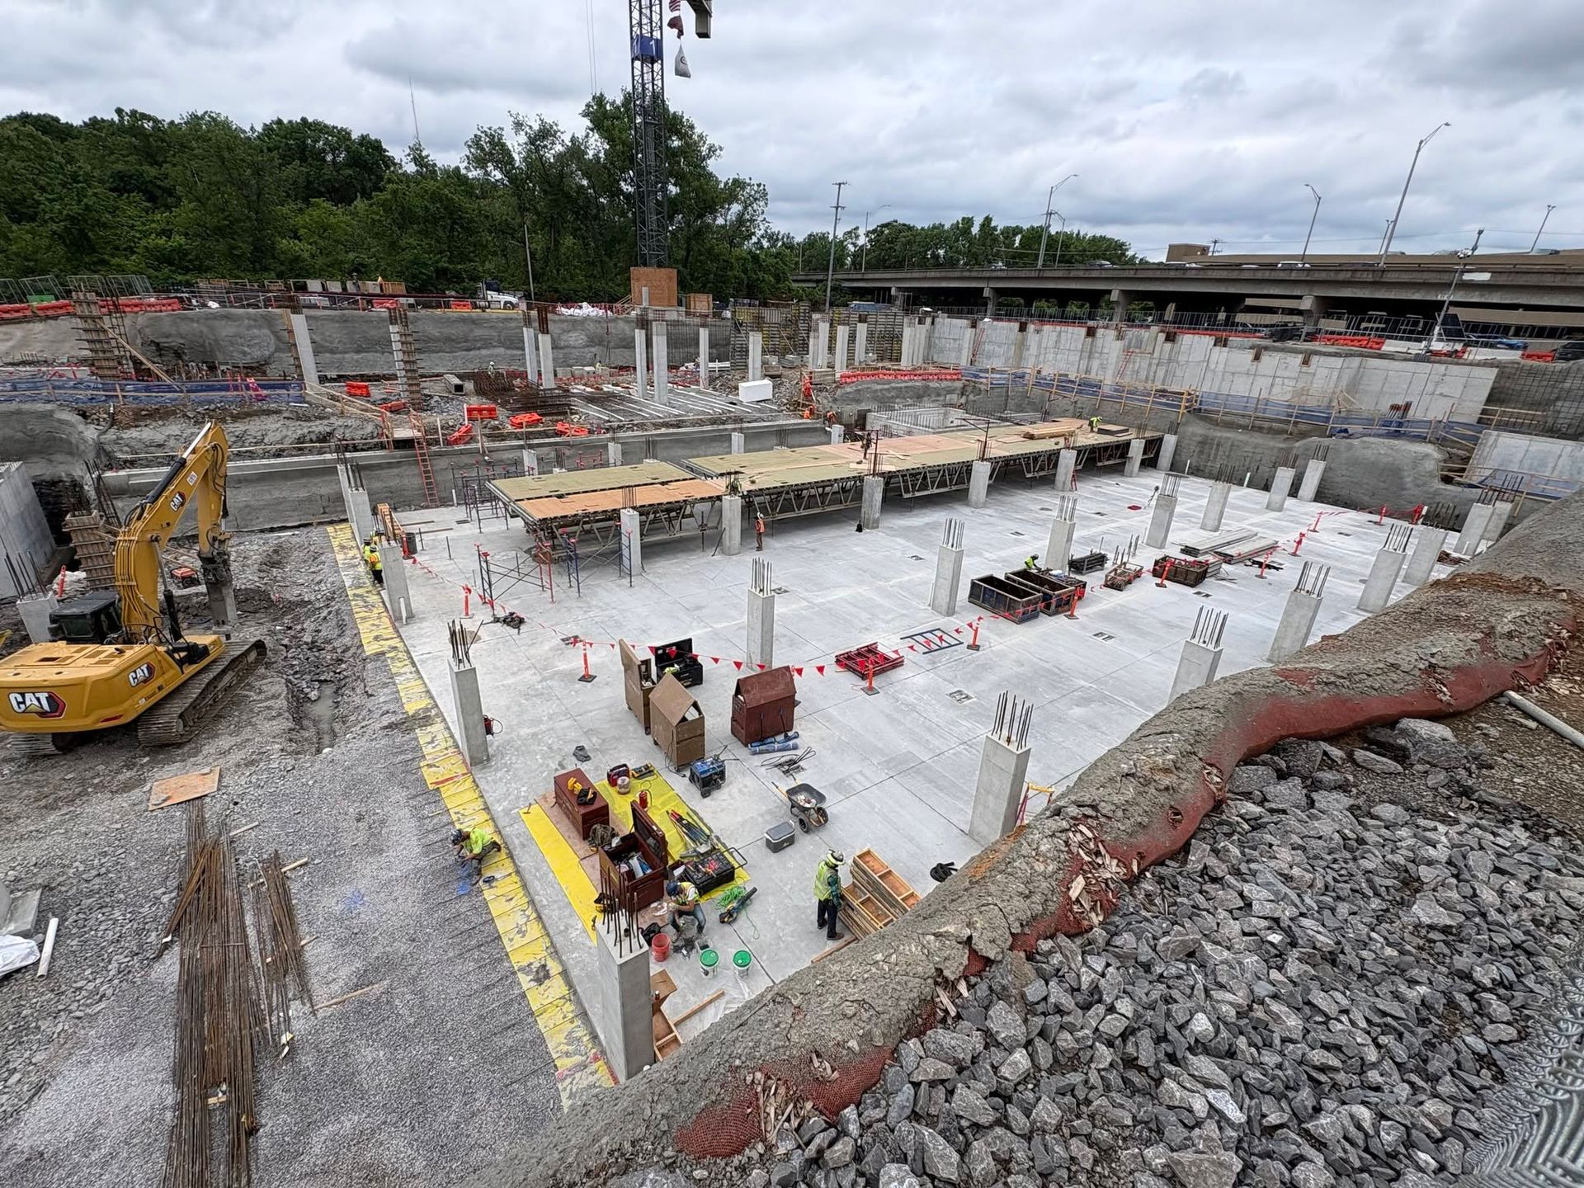
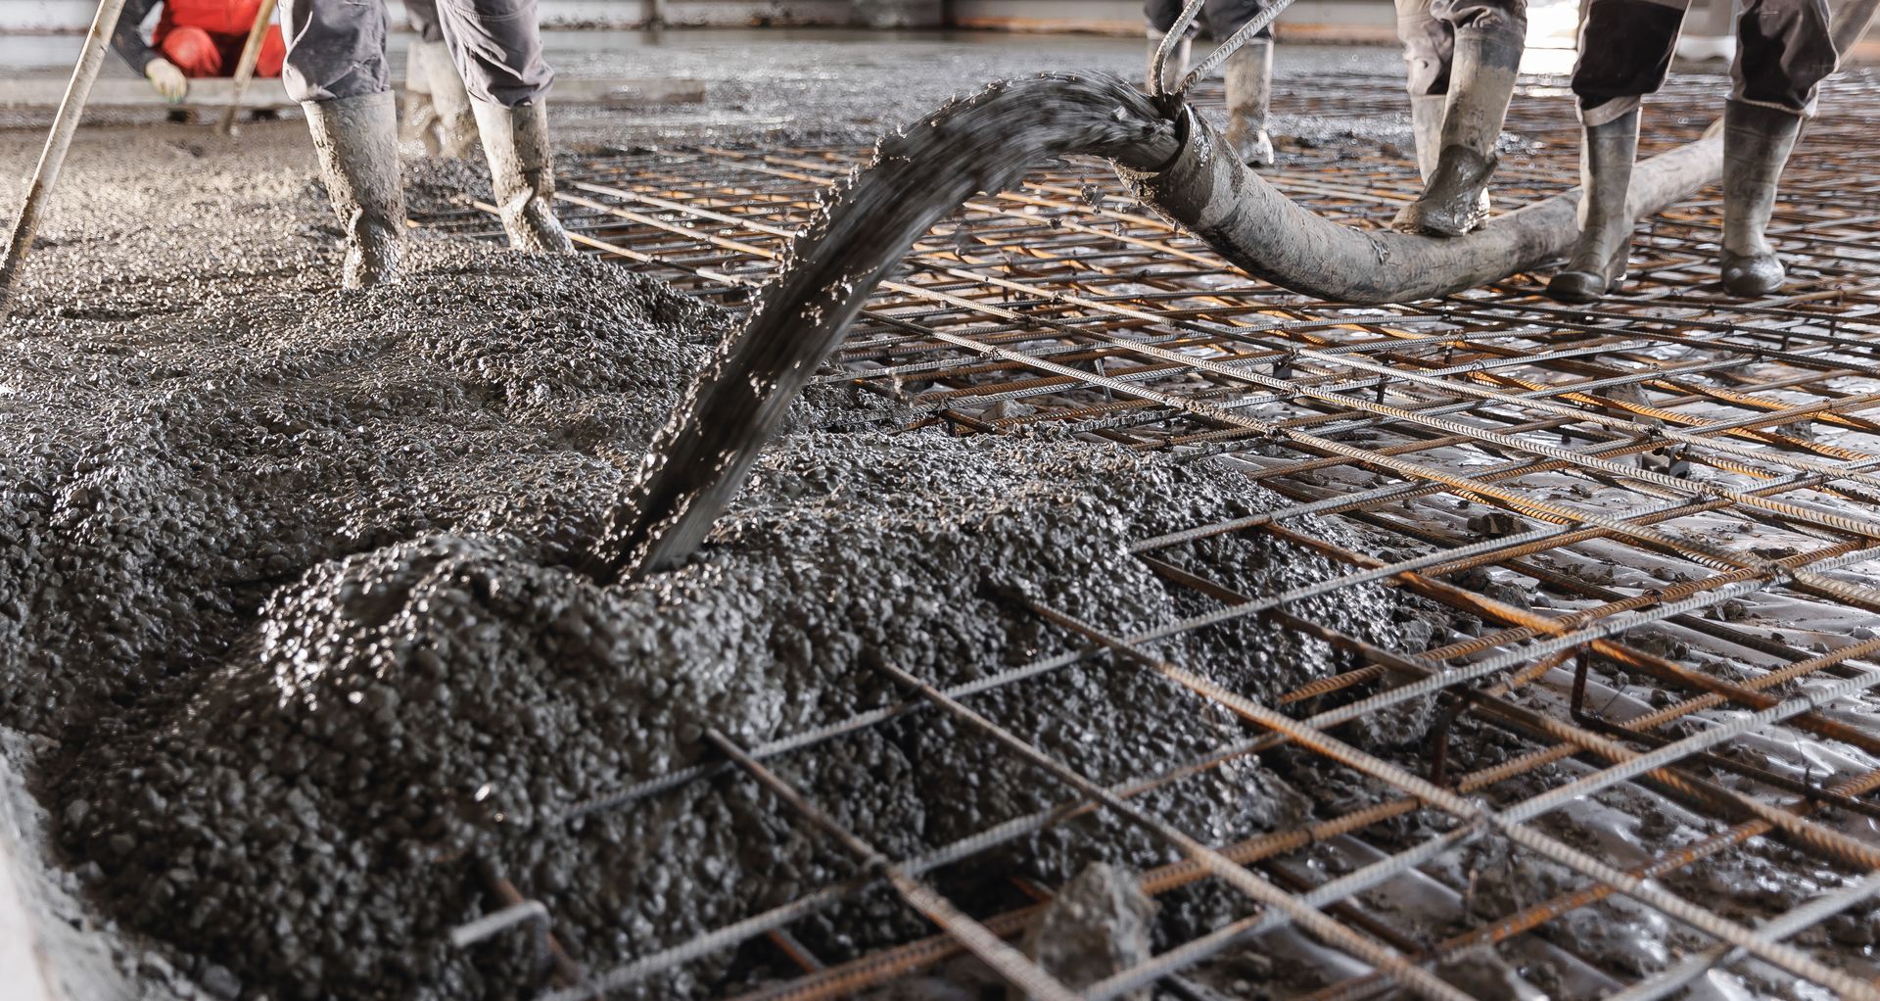
Commercial foundation work begins with excavation to the specified bearing depth, continues through grade preparation, formwork layout, rebar placement per structural drawings, concrete placement, finishing, and inspection coordination—each step documented and sequenced for permit compliance. Barnes Contracting manages commercial foundation projects in Arab, Alabama from excavation through finished slab, handling permits and inspections in-house rather than delegating those to a separate party. Developers and general contractors on light commercial and multi-unit residential projects use this approach when a single crew managing the full foundation scope is the more efficient structure.
Alabama's building codes for commercial foundations require engineered drawings, permitted inspections at rebar and formwork stages, and concrete placement documented by mix tickets. Soil conditions in Marshall County vary enough that bearing depth has to be confirmed during excavation rather than assumed from standard depth tables. Foundation work that skips the inspection sequence or assumes a standard bearing depth without field verification creates structural risk that surfaces later in the project.
Arrange a pre-bid review to discuss foundation scope, permit requirements, and scheduling for your Arab project.
How Commercial Foundation Work Addresses Site and Code Variables
The excavation phase confirms bearing depth—the point where soil density is sufficient to support the design load. On commercial projects, that confirmation comes from the geotechnical report or field observation during excavation; it's not assumed from a standard table. Once bearing depth is confirmed, formwork is laid out to match the structural drawings and rebar is placed to spacing and cover specifications before the inspection hold point.
After the foundation is poured and concrete reaches design strength, the building above has a verified structural base. Subsequent trades—framing, mechanical, electrical—work from anchor points and slab elevations set to specification rather than approximated. Foundation errors discovered after framing is underway are among the most expensive corrections on commercial projects.
Barnes Contracting's crew background as licensed subcontractors before managing full GC projects means the foundation scope is handled by people who understand how foundation decisions affect every phase that follows. The team holds licenses in both Tennessee and Alabama and has bid commercial work at the $750,000 scope level, which reflects the logistical and documentation capacity required for large commercial foundation projects.
Questions About Commercial Foundation Projects
Commercial foundation projects involve permitting, inspection sequencing, and engineering coordination that residential foundation work typically doesn't require.
What permits are required for commercial foundation work in Arab?
Commercial foundation work requires a building permit with engineered drawings submitted for review; inspections are typically required at rebar placement, formwork, and after the pour reaches minimum strength.
How does soil condition affect foundation design?
Bearing capacity determines how deep the excavation needs to go and whether the design requires spread footings, continuous footings, or a modified approach based on what the excavation reveals.
When should foundation work begin relative to the overall project schedule?
Foundation work should begin after site grading is complete and engineered drawings are approved; starting before drawings are permitted creates risk of having to modify work already in place.
What does the inspection process involve for a commercial slab?
Inspectors typically review rebar placement and coverage before concrete is placed; a second inspection may cover the finished slab grade and anchor bolt placement.
Why does soil variability in Marshall County matter for foundation depth?
Soil density can shift across short distances due to fill areas and natural topographic variation; field confirmation of bearing depth during excavation prevents foundations placed above inadequate bearing soil.
Barnes Contracting handles commercial foundation work from permit application through final inspection in Arab—submit your project drawings to begin the scope and scheduling review.