Elevated Slab Construction
Concrete Poured to Height and Load Specification
Elevated slab construction in Arab for additions and structural projects where standard grade-level concrete won't meet design requirements
Structural projects requiring concrete at a finished elevation above grade—deck transitions, raised foundations, multi-level framing connections—need formwork that holds the pour precisely to height while supporting the load during curing. Barnes Contracting handles elevated slab work for residential additions and new construction in Arab, Alabama where the design calls for concrete above grade. Miscalculated slab elevation creates mismatches at framing connections that require corrective work to resolve.
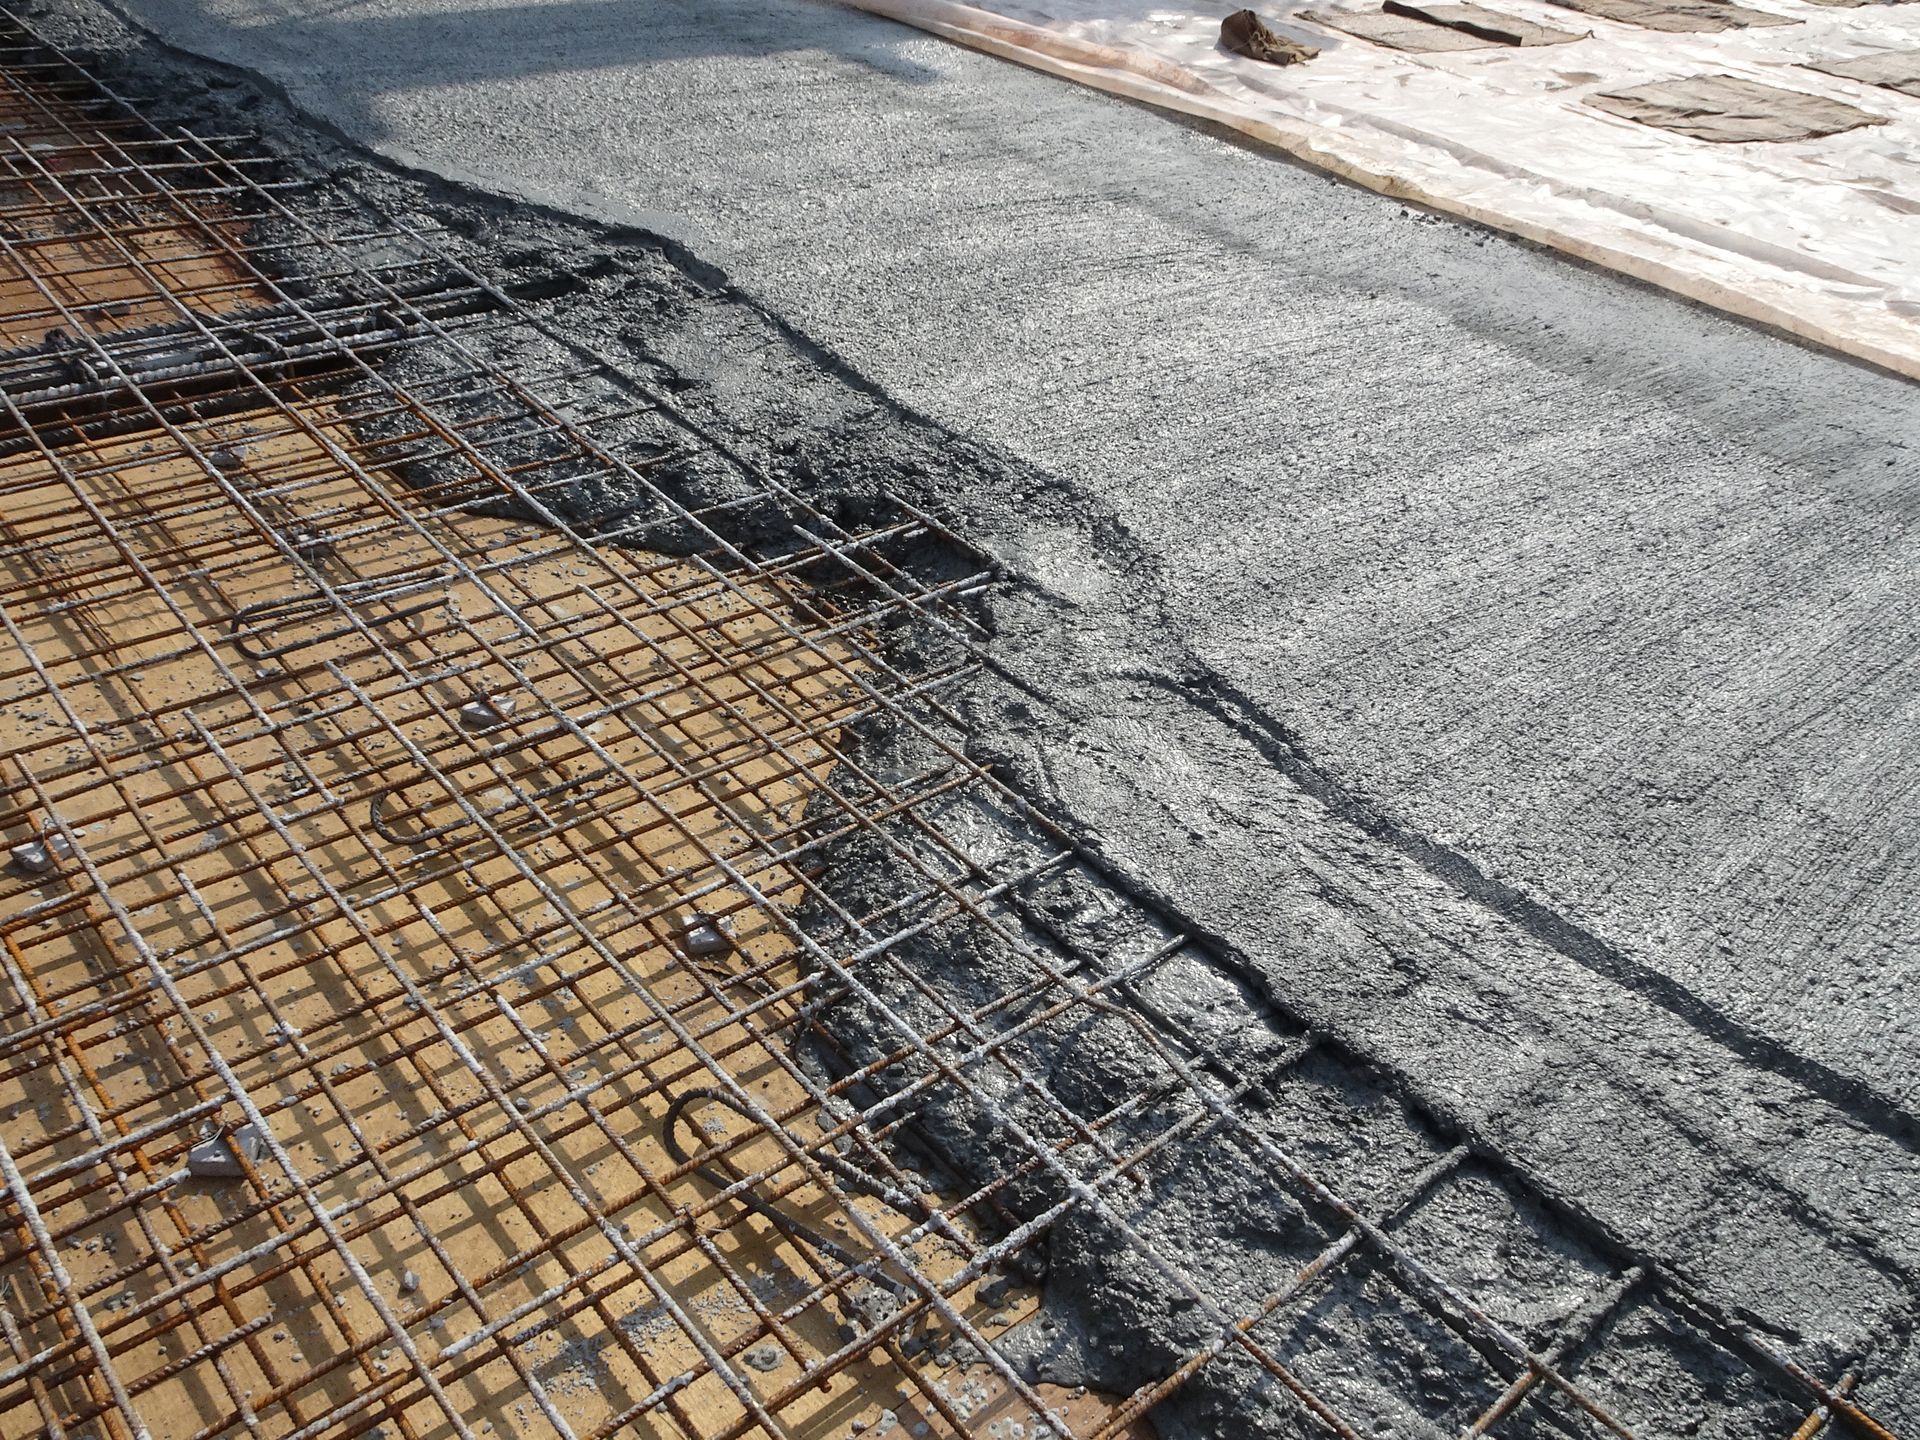
The elevated slab process includes site prep, formwork layout, rebar placement, concrete mix selection, and pour execution in a coordinated sequence. Each step affects the next: formwork that isn't level produces a slab that doesn't match the structural drawings; rebar placed outside specification affects load-bearing performance. Because Barnes Contracting crews work across concrete, framing, and structural phases, slab elevation gets confirmed against framing requirements before the pour rather than after.
Submit project drawings to review slab elevation requirements and coordinate the concrete scope with your construction schedule.
What Changes After an Elevated Slab Is Finished
Once an elevated slab is poured and cured, the structural connection point for the framing above is set. Crews building walls, decks, or floor systems off the slab work to a fixed, verified elevation—which eliminates adjustment work that comes from slabs poured without checking against the architectural drawings.
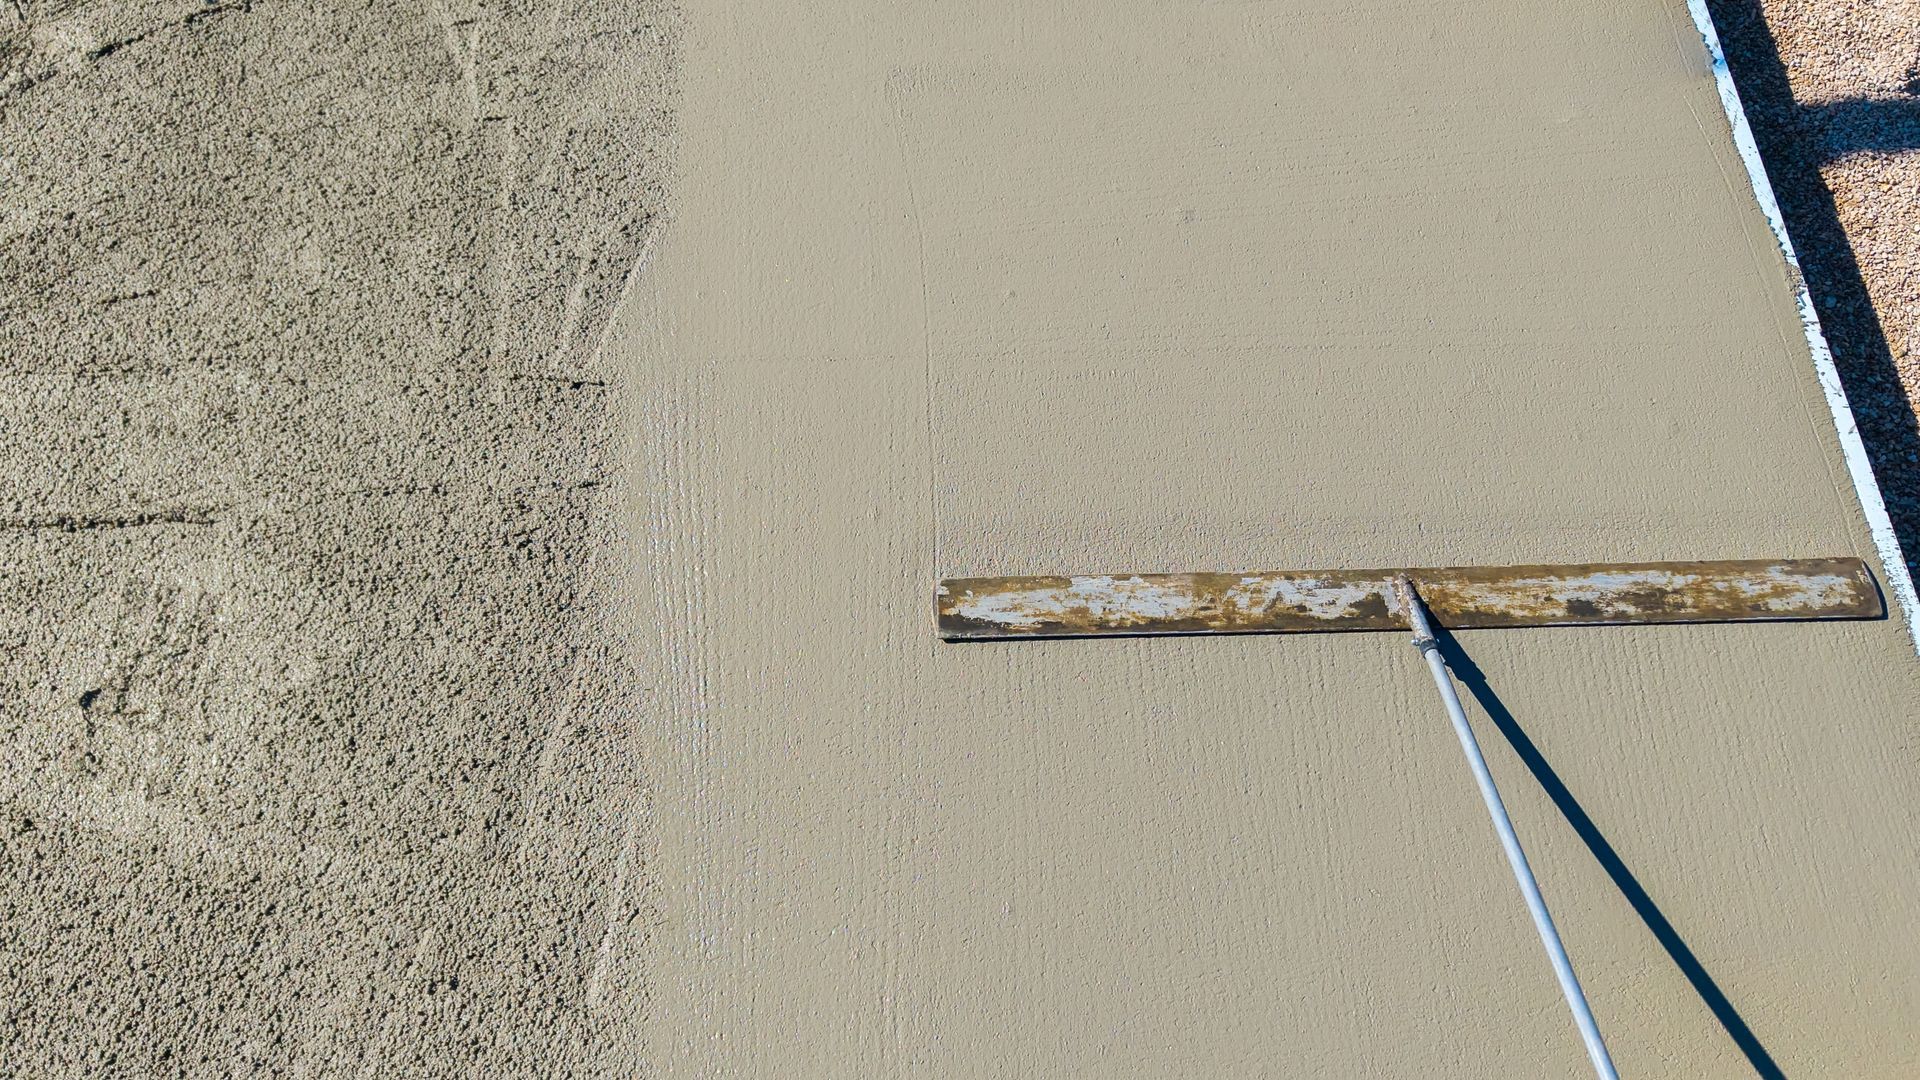
What the finished work produces is a flat, load-bearing concrete surface at the specified height, with embedded anchor points where required and edges that match the formwork layout. Transitions to adjacent framing or foundation elements land at the correct elevation without shimming or modification.
Mix selection for elevated slabs depends on span, expected load, and exposure. Standard mixes work for most residential applications; structural specifications on commercial or load-heavy projects may call for higher PSI or admixtures that affect pour and cure requirements. Barnes Contracting selects the mix based on project drawings rather than defaulting to a single specification.
What Contractors and Owners Ask About Elevated Slabs
Elevated slab projects involve coordination between concrete work and structural framing that doesn't come up in standard grade-level pours.
What is the formwork process for an elevated slab?
Formwork is built to the specified height and designed to carry the wet concrete load until curing is complete, then removed after the slab reaches sufficient strength.
How does rebar placement affect an elevated slab's performance?
Rebar size, spacing, and cover depth are specified based on load requirements; deviating from those specs affects how the slab distributes weight across the span.
When does concrete mix selection matter most for elevated pours?
Mix matters when the slab spans an open area without continuous support, where strength development during early curing affects whether the pour stays at elevation or deflects.
Why does slab elevation need to be verified against framing drawings?
A slab poured even a half-inch off the specified elevation creates mismatches at door thresholds, floor transitions, and wall plate connections that require corrections after the fact.
What site conditions in Arab affect elevated slab work?
Soil stability under the formwork support posts needs to be confirmed before pouring; soft or saturated ground can shift support positions during the pour and affect finished elevation.
Barnes Contracting reviews structural drawings before elevated slab pours to confirm formwork and mix requirements—submit your project scope for review before scheduling the pour in Arab, Alabama.